Skip to content
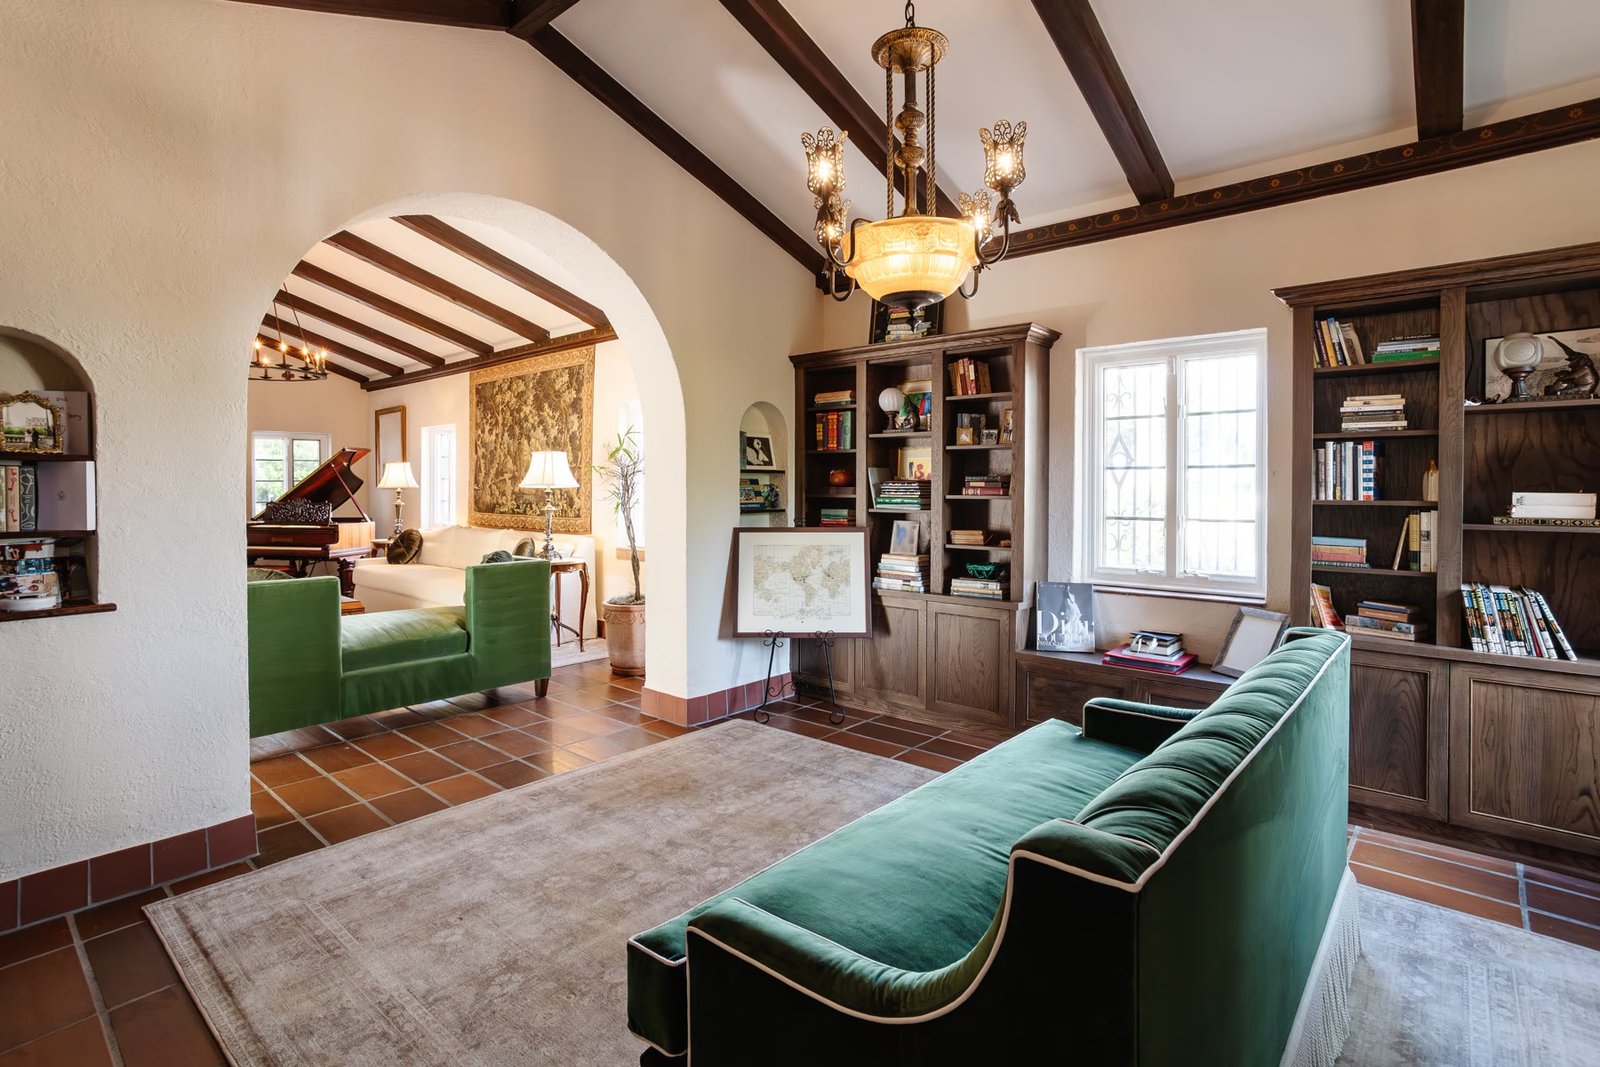
Restored library with terracotta floors, dark beamed ceiling, built-in millwork, a green velvet sofa, and an arched opening to the piano room

Historic restoration · Sarasota

Spanish Mediterranean restoration

Location
Sarasota
Type
Historic restoration
Architecture
Thomas Reed Martin, Spanish Mediterranean
Scope
Roof, structure, openings, loggia, interiors, millwork, baths, floors

The challenge

A Thomas Reed Martin Spanish Mediterranean house needed to be restored without sanding the architecture into a generic renovation. Original tile, beamed ceilings, plaster arches, and wrought iron were the reason to do the work — not obstacles to a new interior. The roof, the eaves, and the floor structure had their own argument.

The vision

Bring the house back to itself. Keep the authentic Spanish-style architecture. Make the rooms livable at a contemporary standard without erasing the original language of plaster, terracotta, wood, and iron.

The strategy

Protect original fabric. Restore what should remain. The envelope first — roof, rafters, copper, openings — so the interiors are not a pretty room under a failing roof. Then millwork, handmade tile, and stone that belong next to the old floors.

The construction

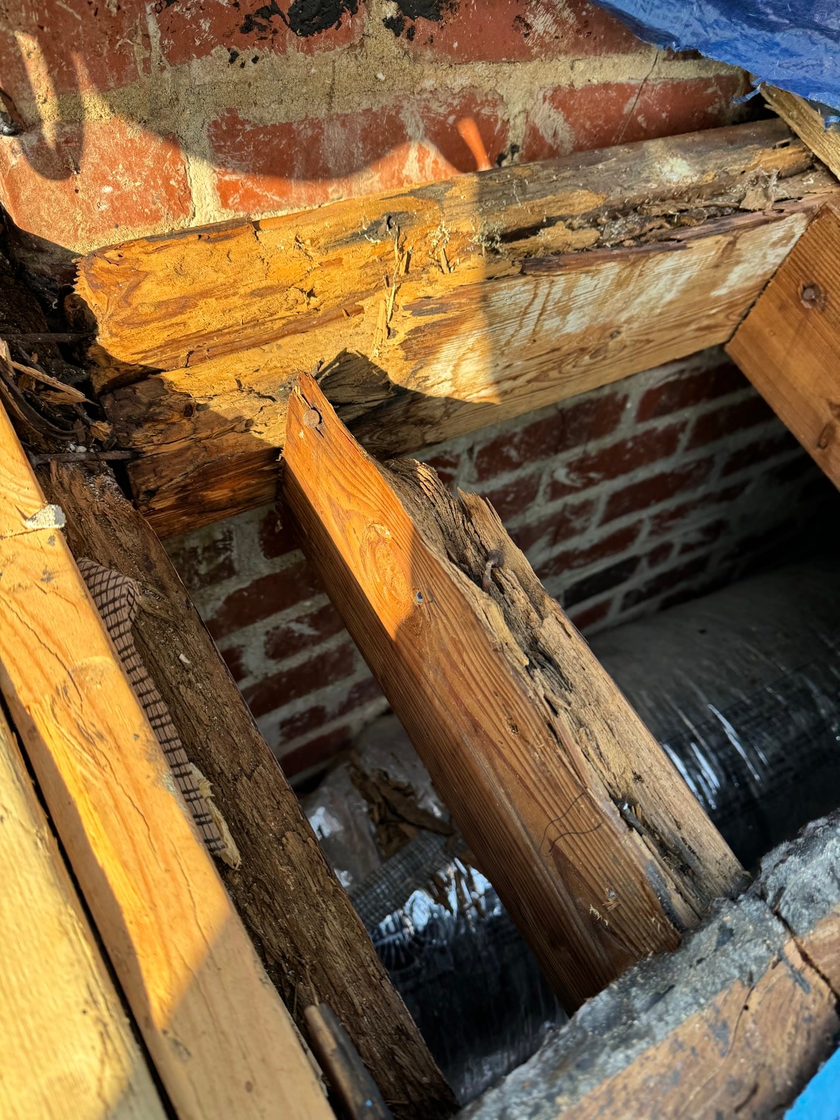
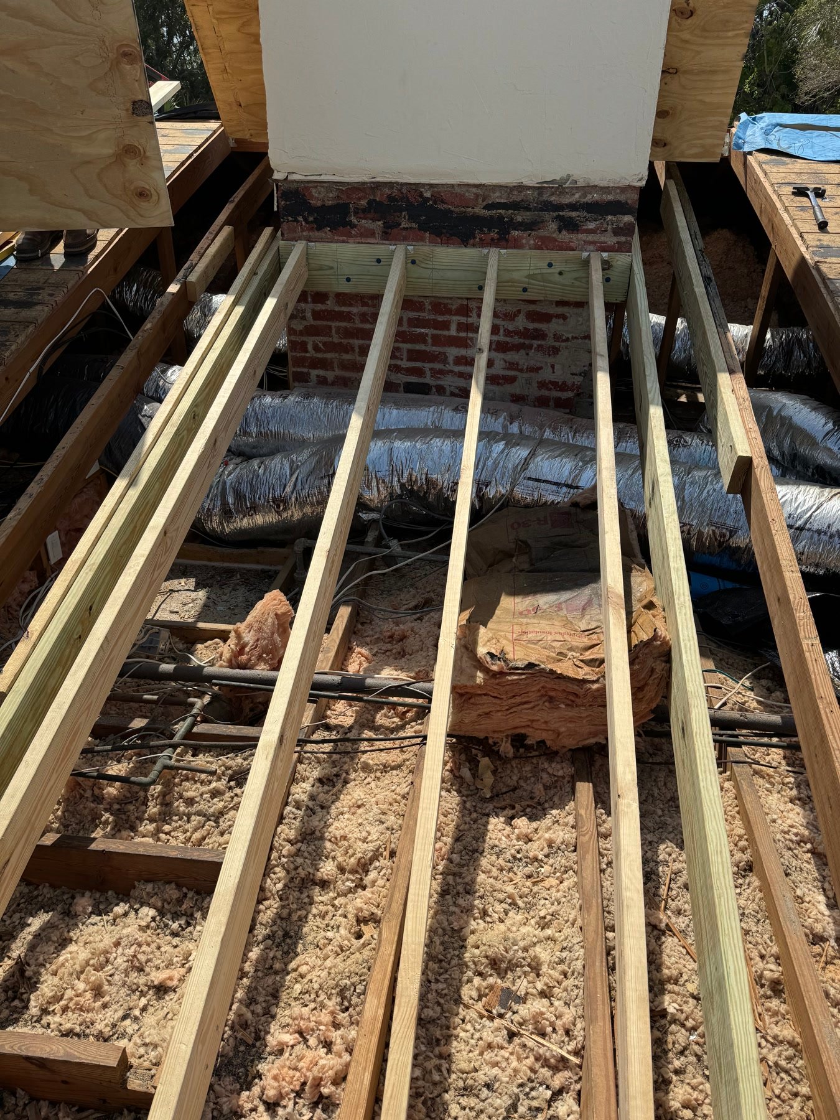
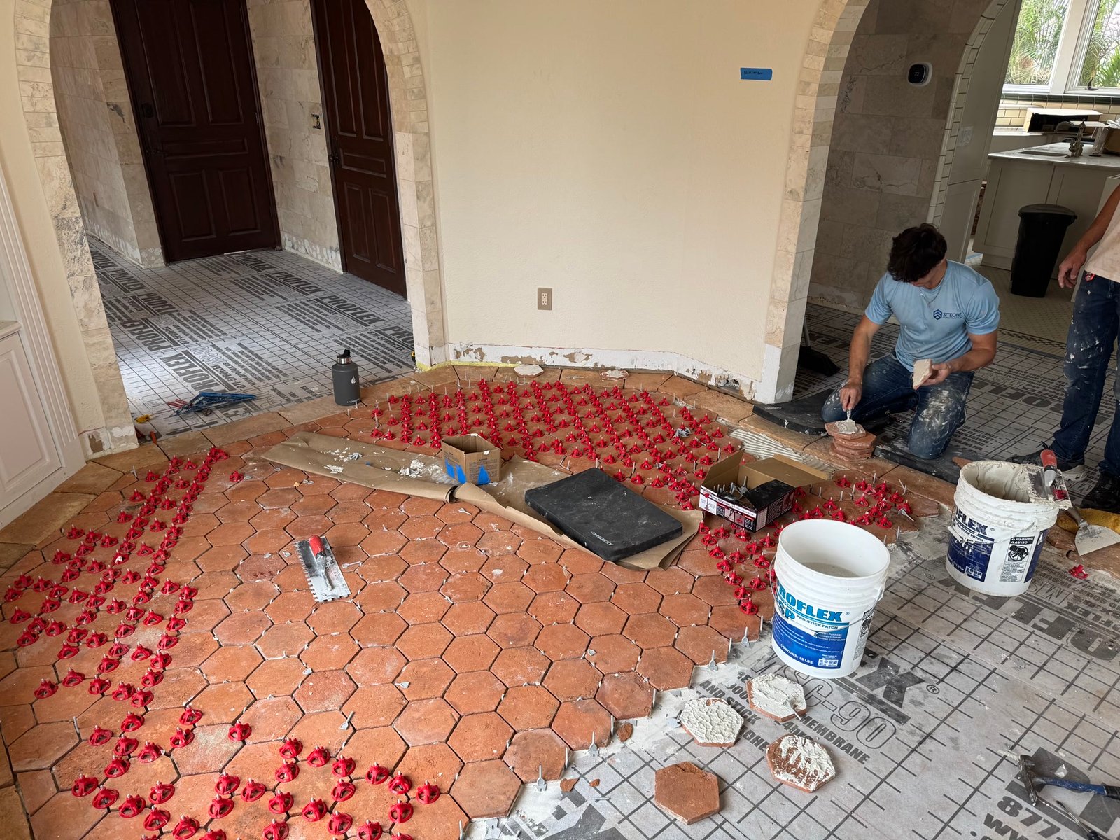
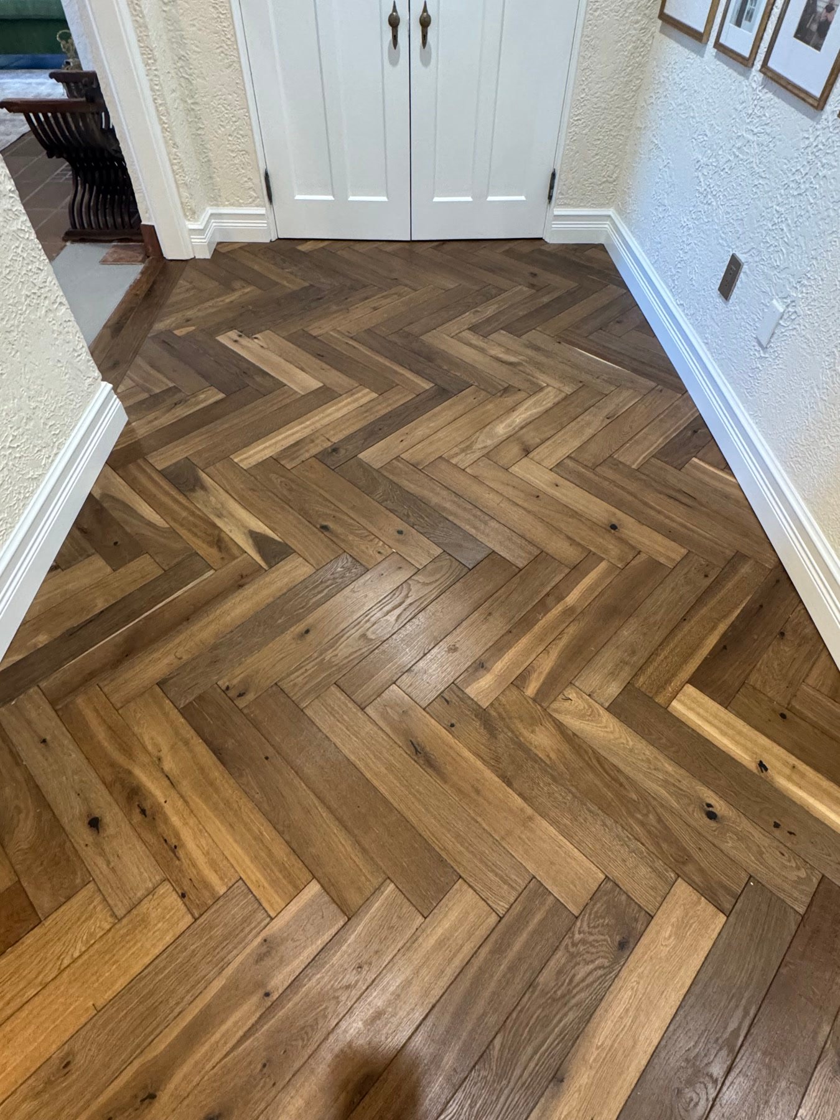
The roof came off. Rot at the chimney, failed eaves, wood that could not be painted and left. New rafters into original brick. Terracotta back on. Copper at the gutters. Openings replaced. Loggia arches rebuilt and stuccoed. Inside: hex floors over a crack-isolation membrane, herringbone where the rooms wanted wood, millwork that speaks the house. Historic work is demolition that tells the truth, then construction that does not lie about it.

The result

A restored residence that still reads as a Martin house — roof, loggia, library, dining, baths, and millwork speaking the same language. Not a theme-park Mediterranean with a new interior dropped into it.

After
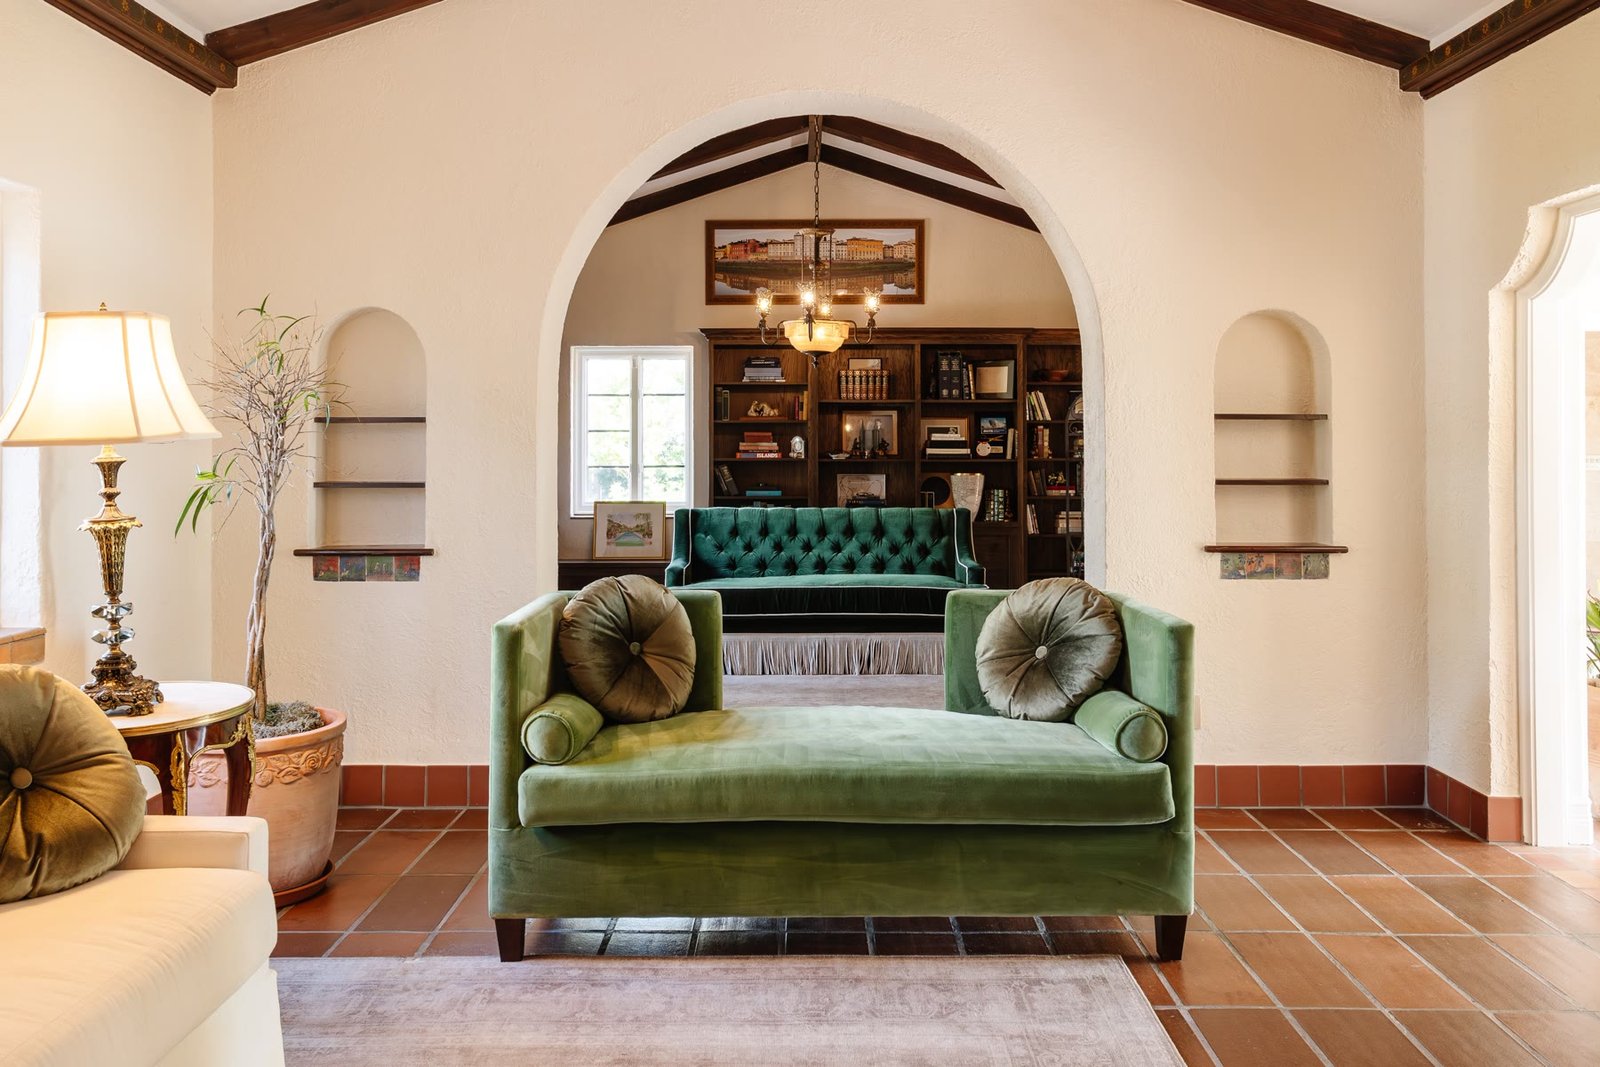
Plaster arch framing the library beyond, with terracotta floors and a green velvet chaise
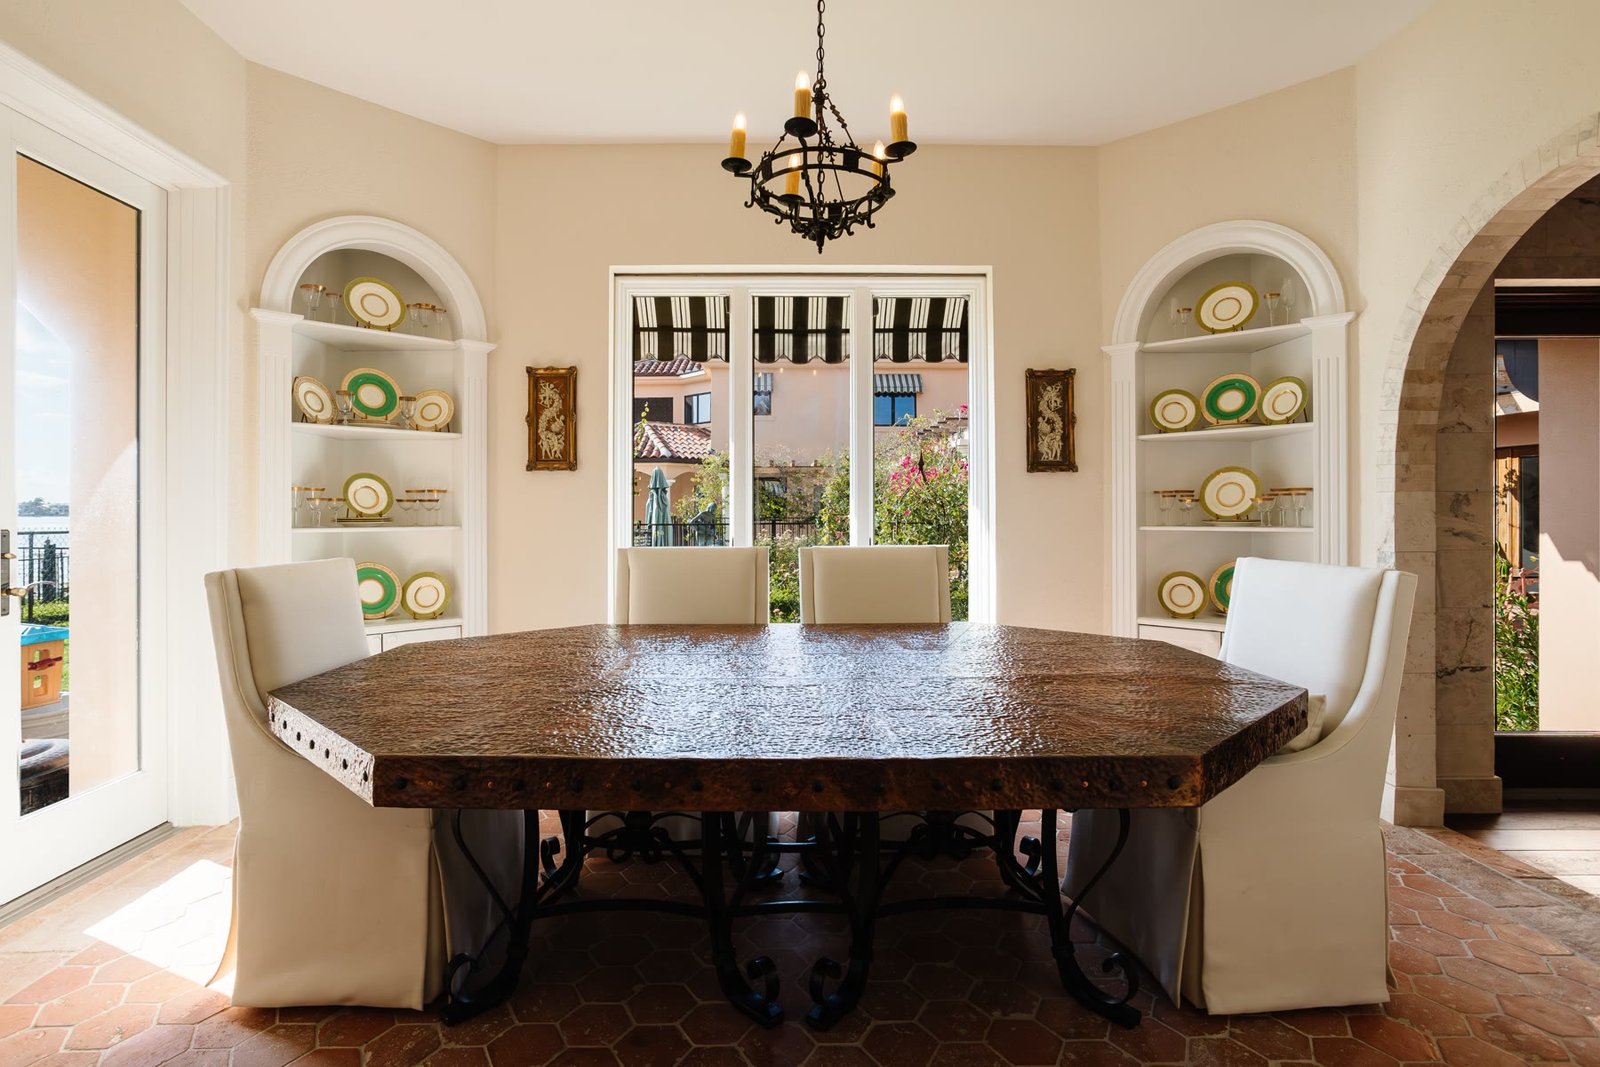
Dining room with a hammered copper table, arched china niches, terracotta hex floor, and a garden view
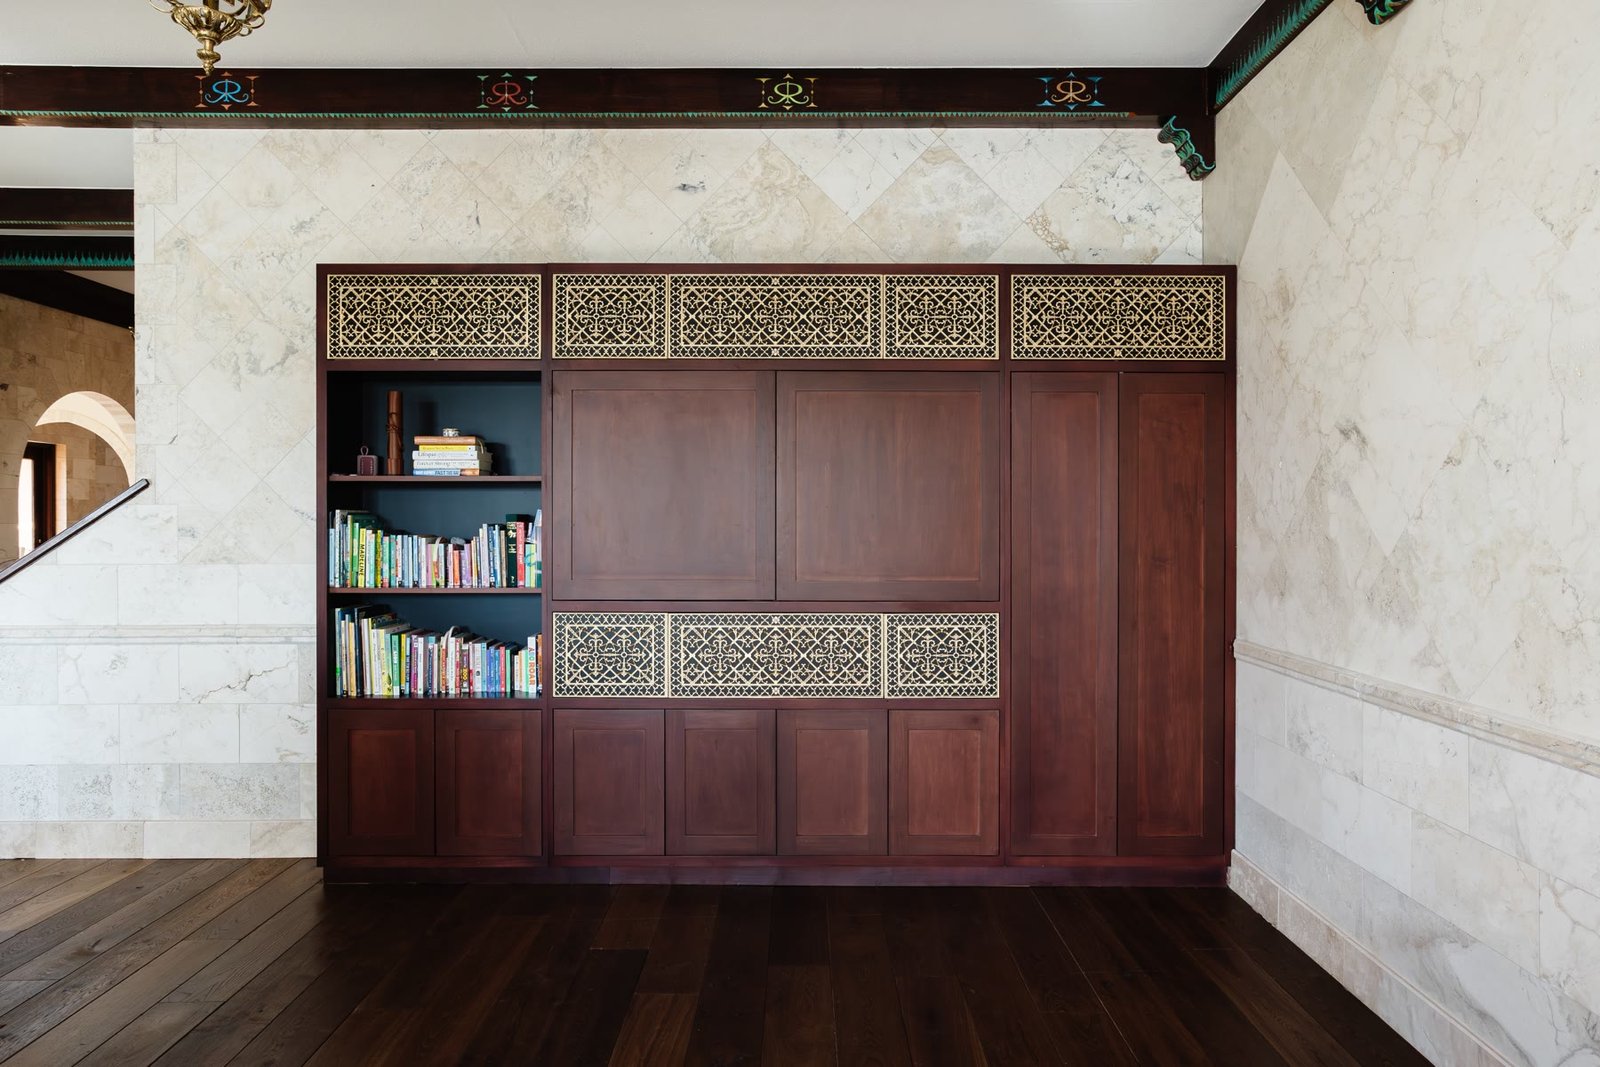
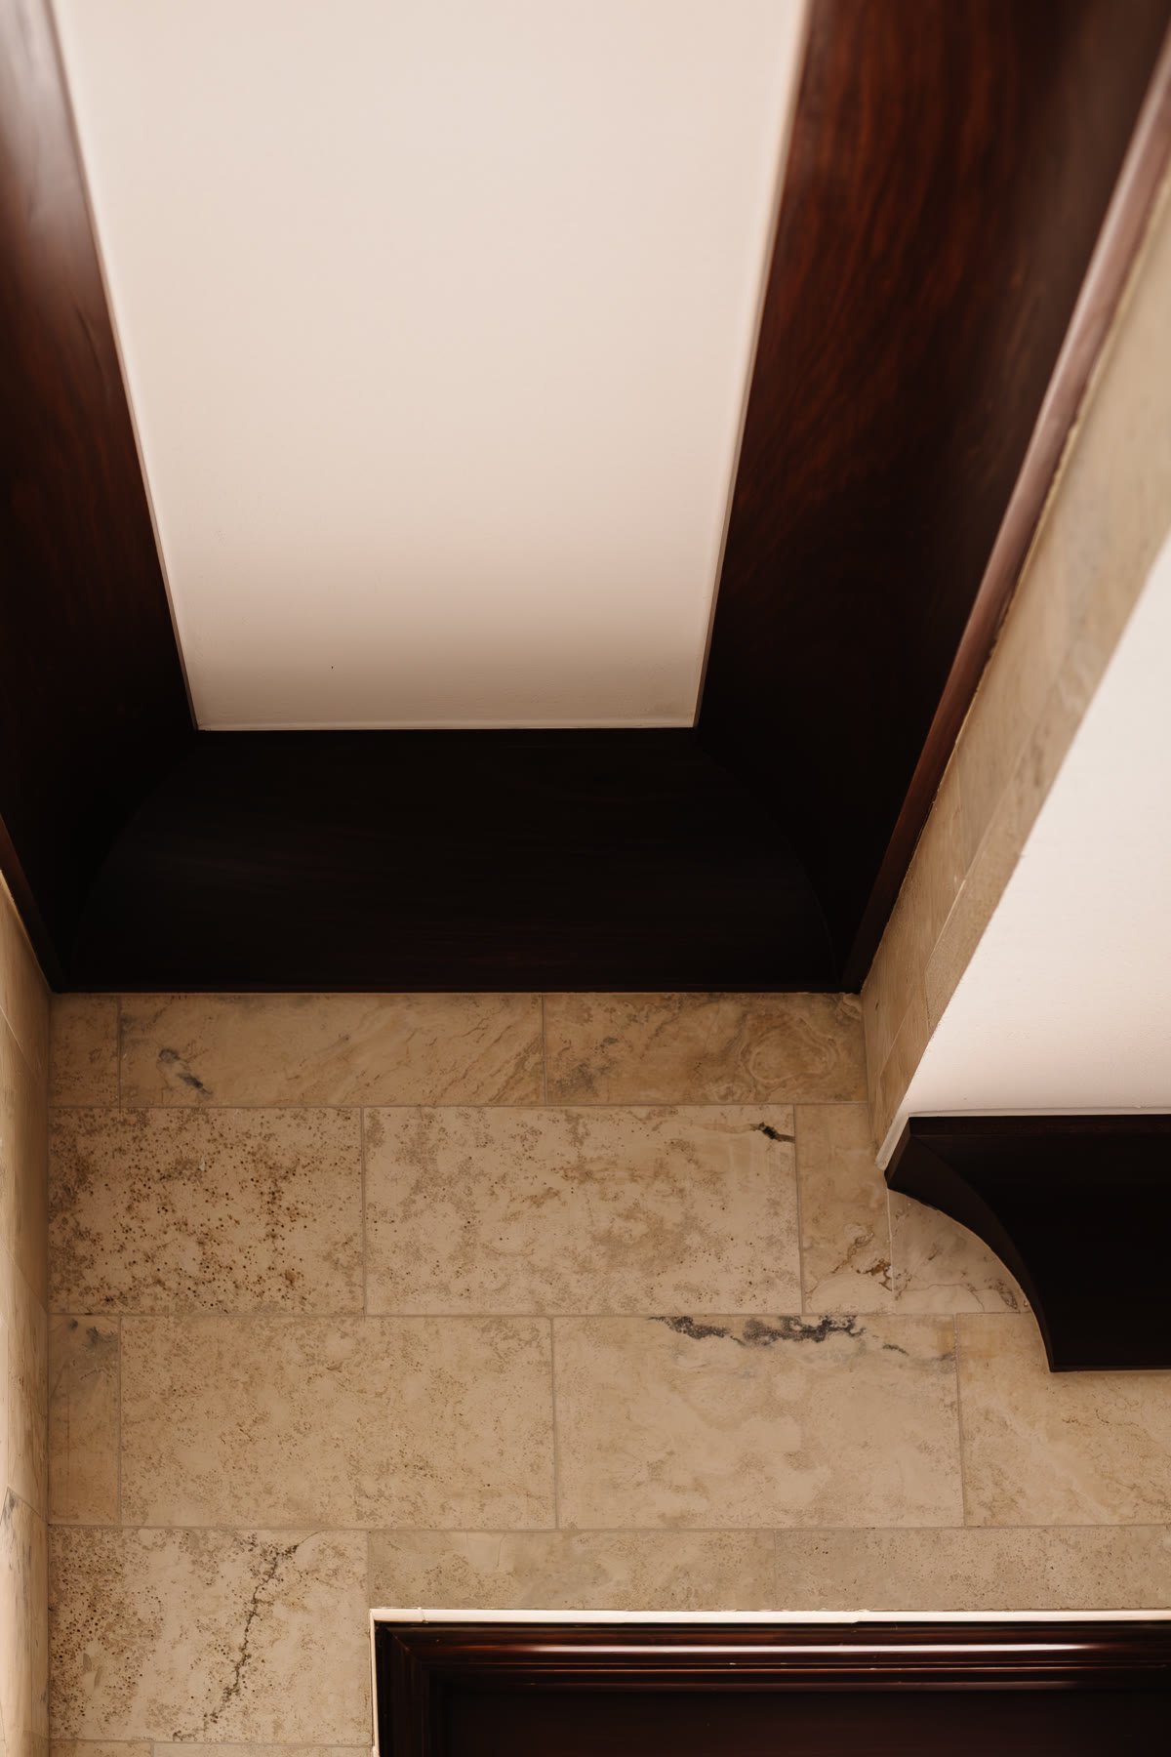
Custom mahogany millwork with brass geometric screens set into marble walls
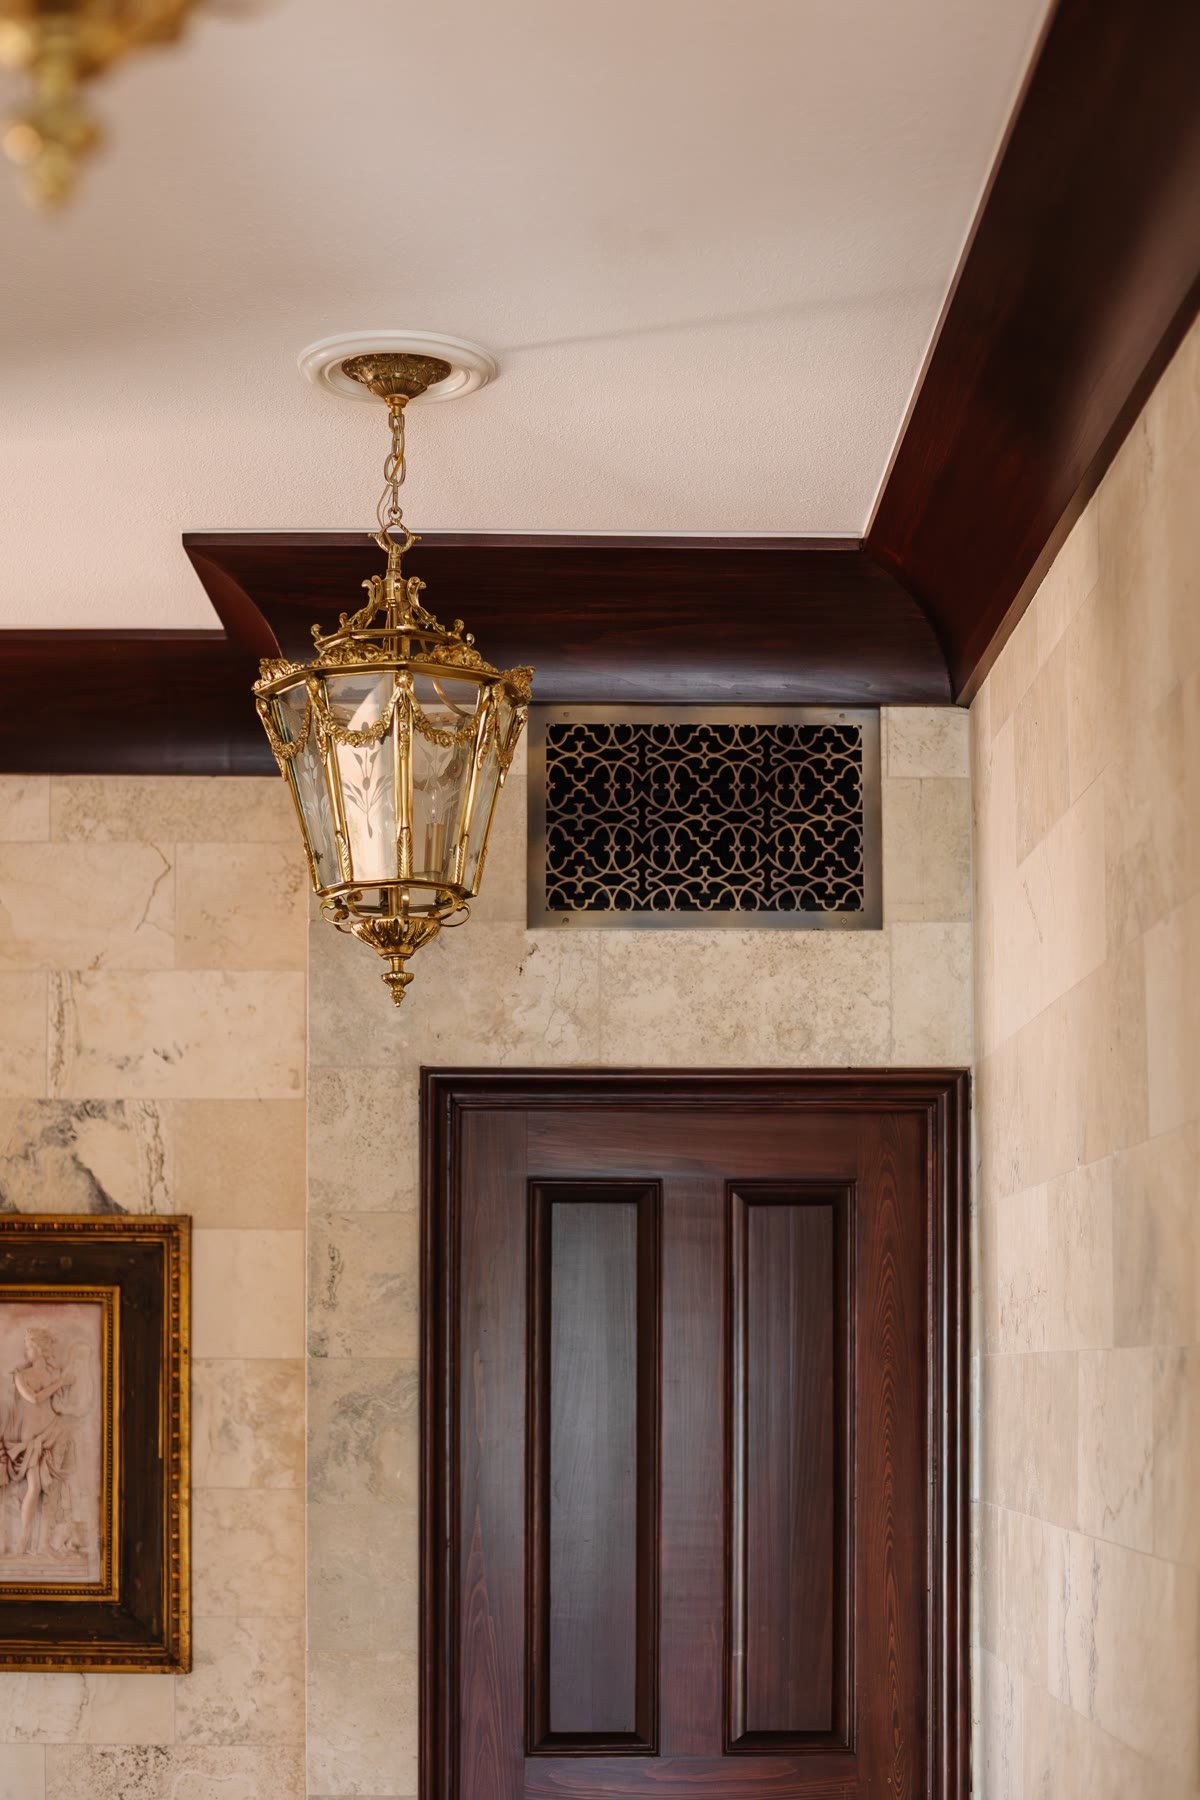
Brass lantern, decorative grille, marble walls, and a mahogany door
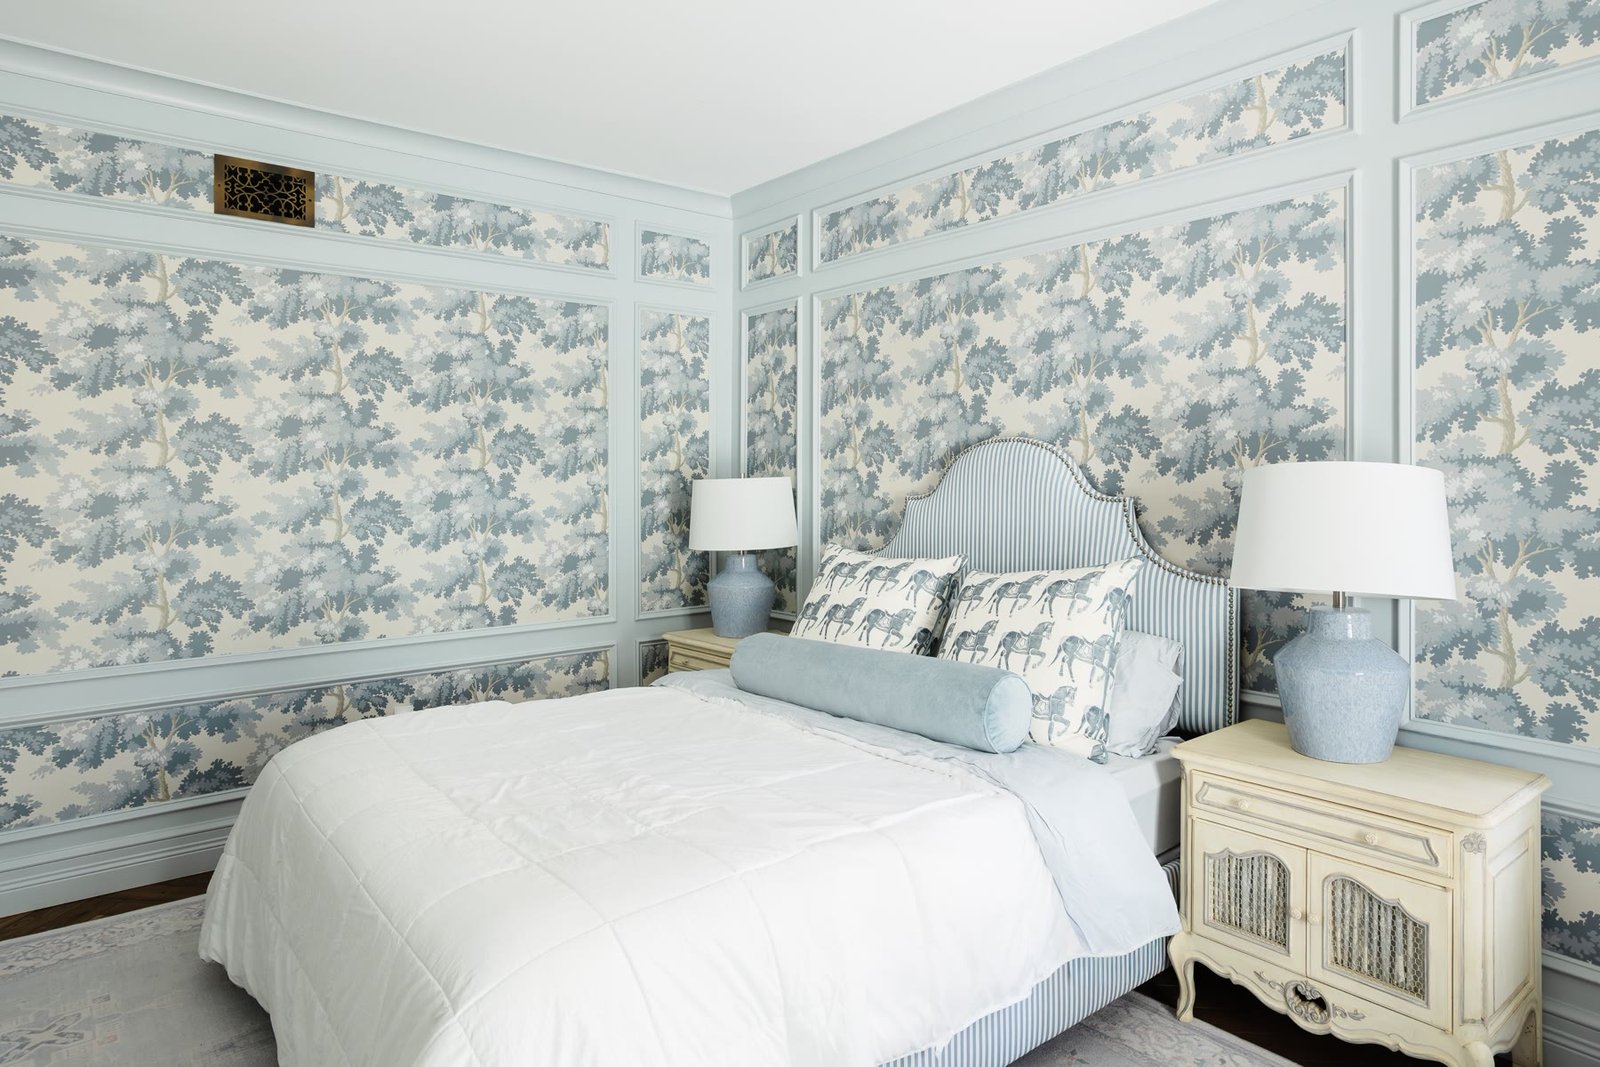
Bedroom with powder-blue paneling, toile wallpaper, and a striped upholstered headboard
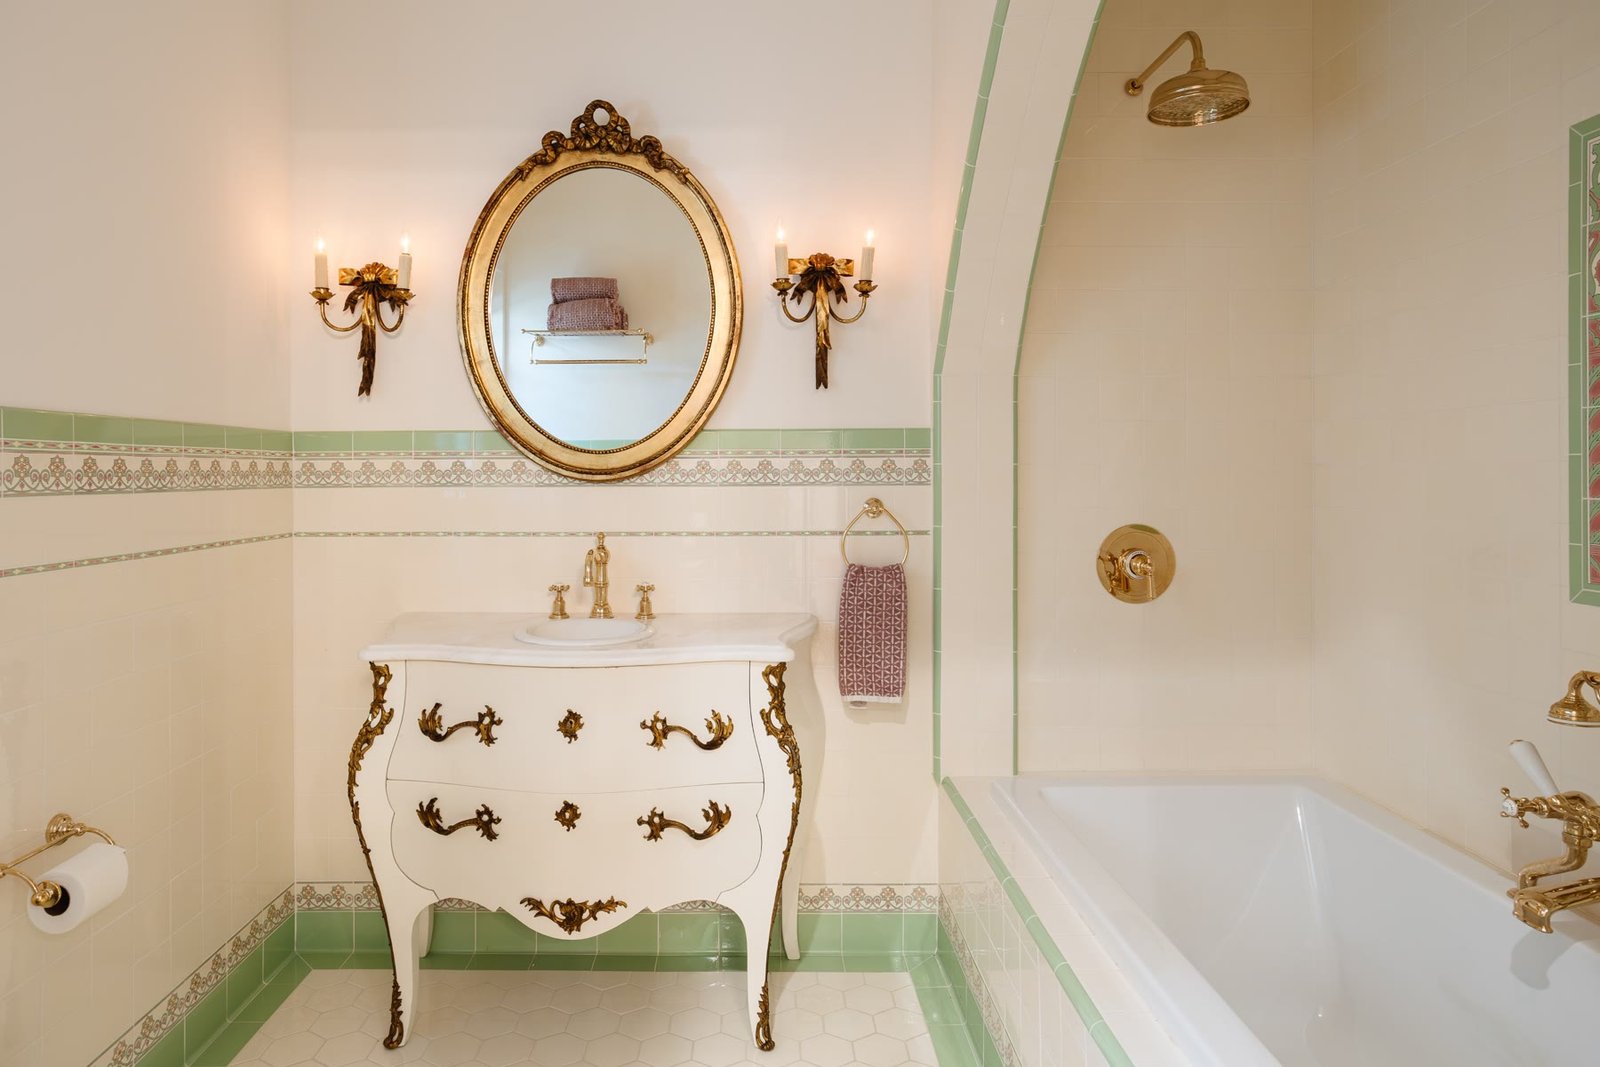
Bath with a French bombe vanity, gilt oval mirror, gold fixtures, and green-bordered tile
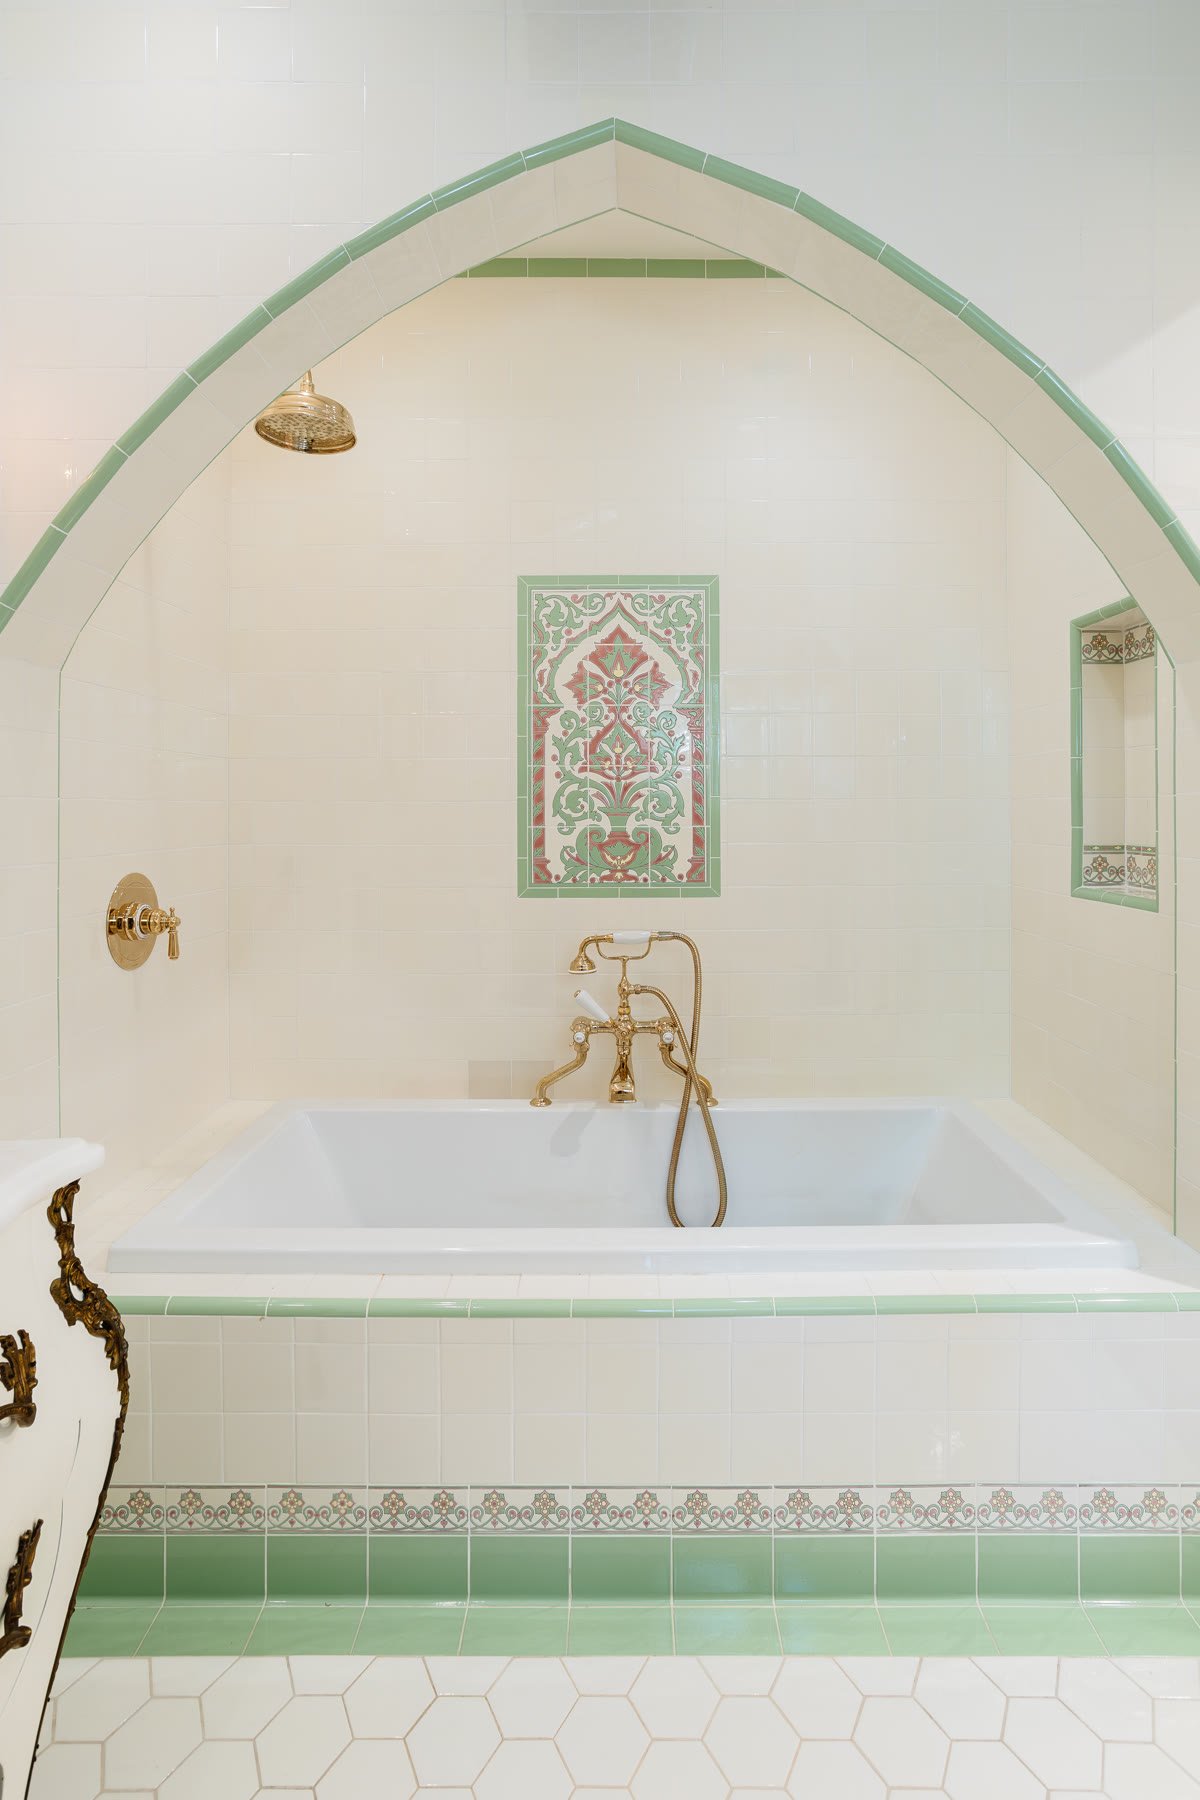
Pointed-arch tub surround in cream and green tile with a floral mural panel
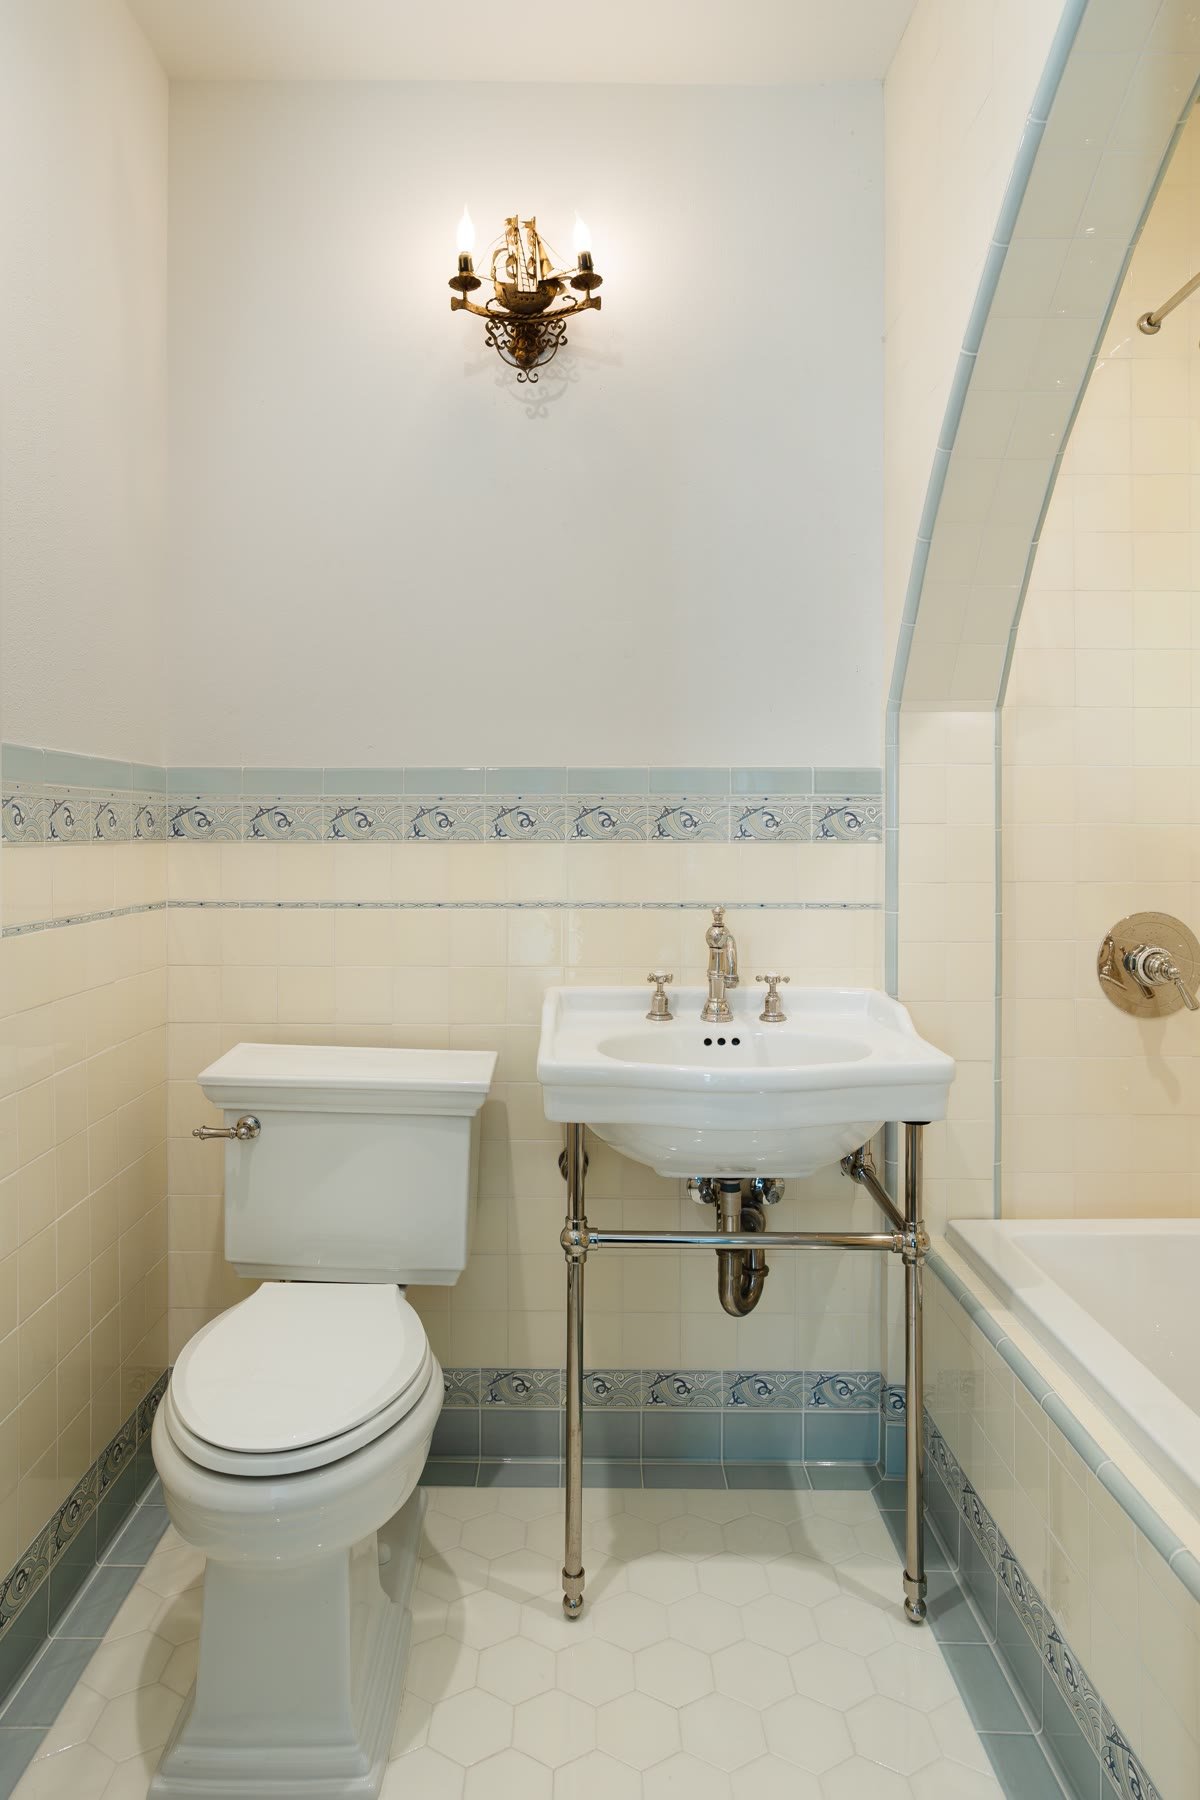
Console sink on chrome legs, cream tile with a blue wave border, and a ship sconce
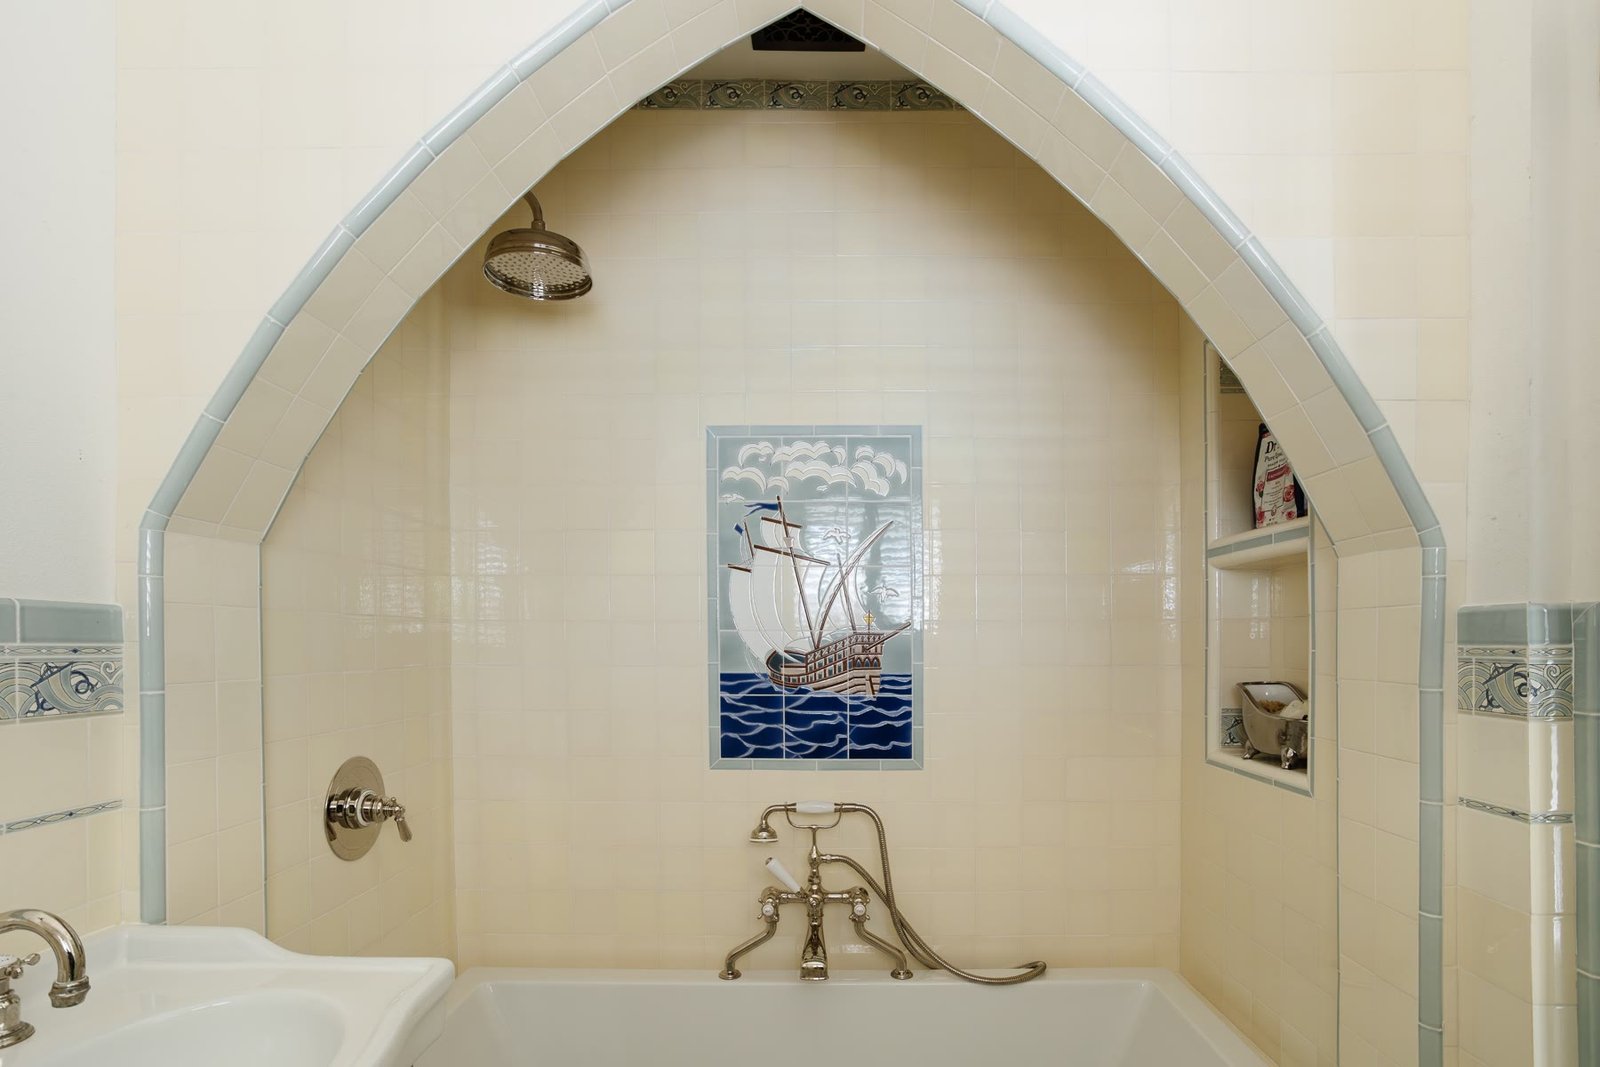
Tub niche under a pointed arch with a hand-painted ship tile mural
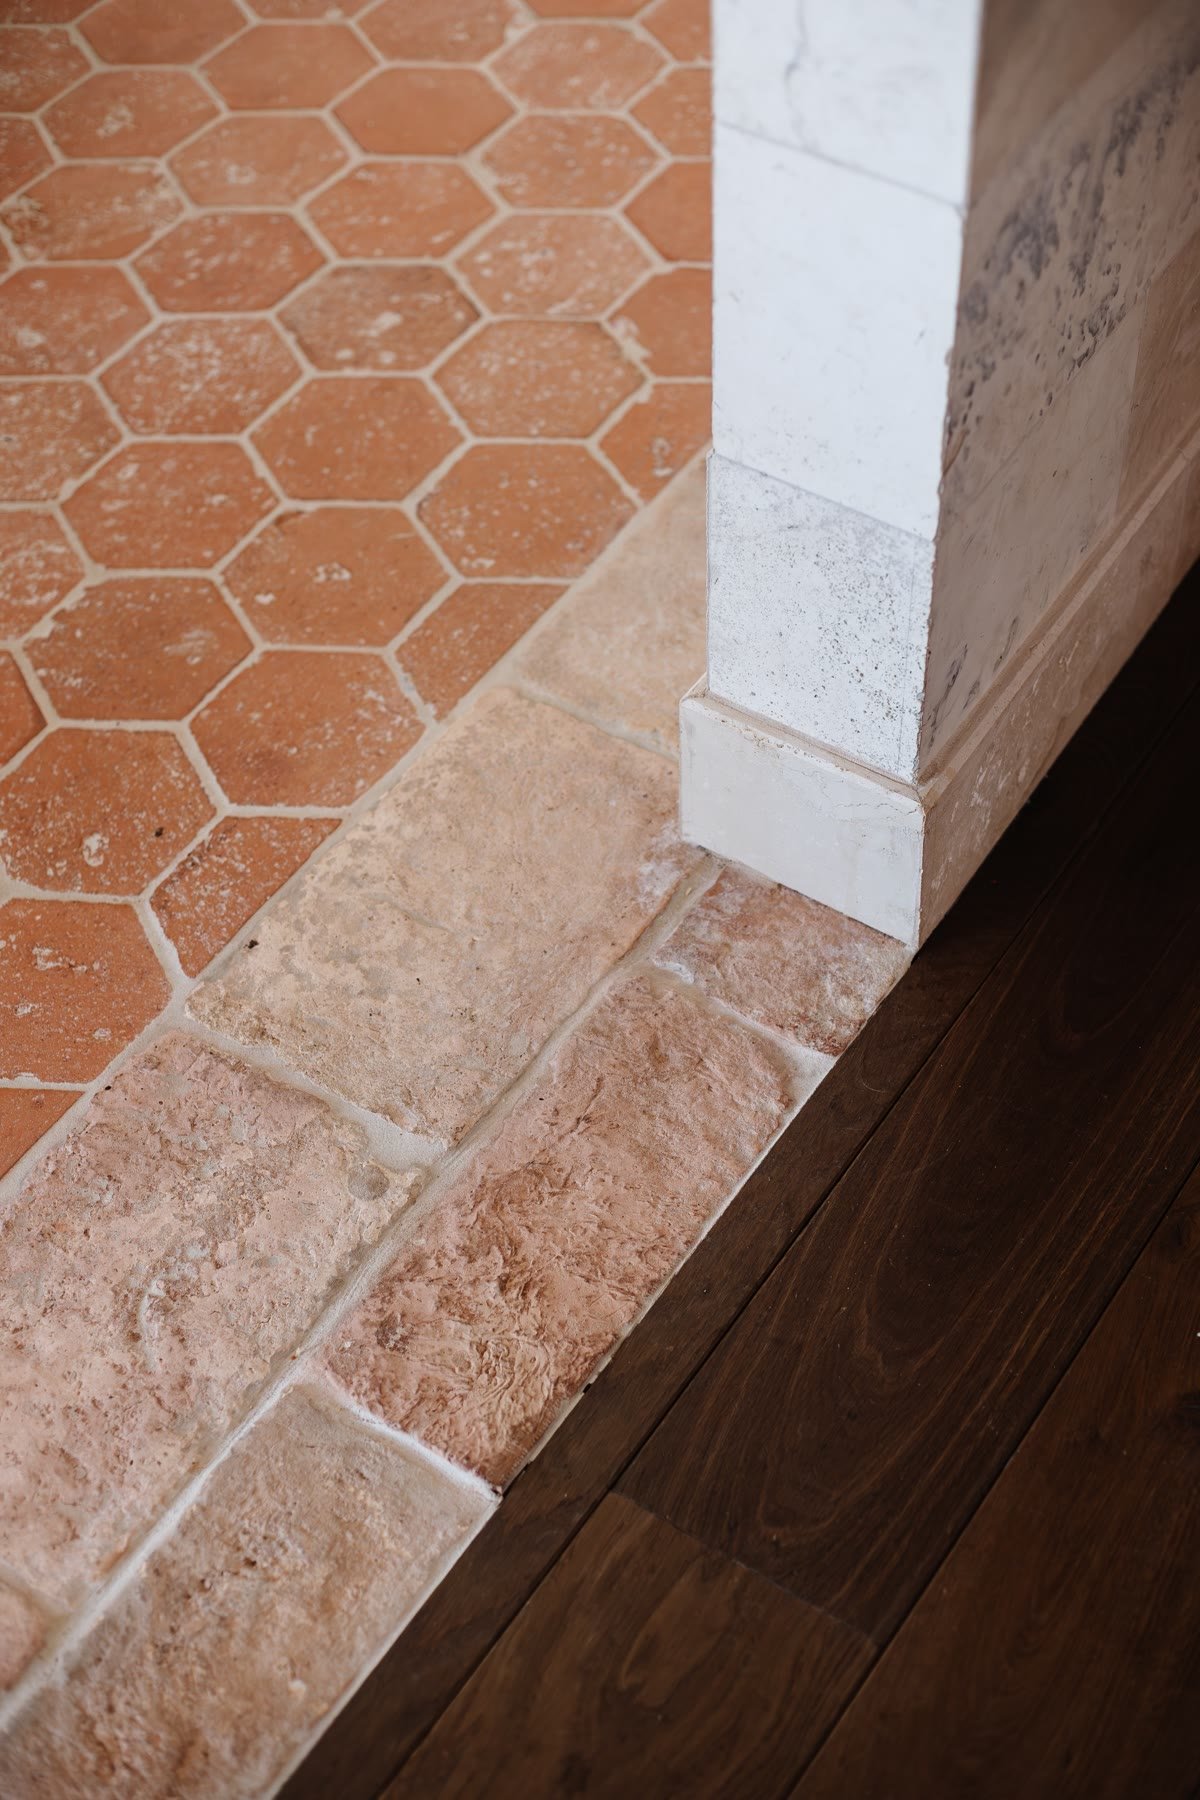
Terracotta hex tile meeting a stone border and oak flooring at a marble column
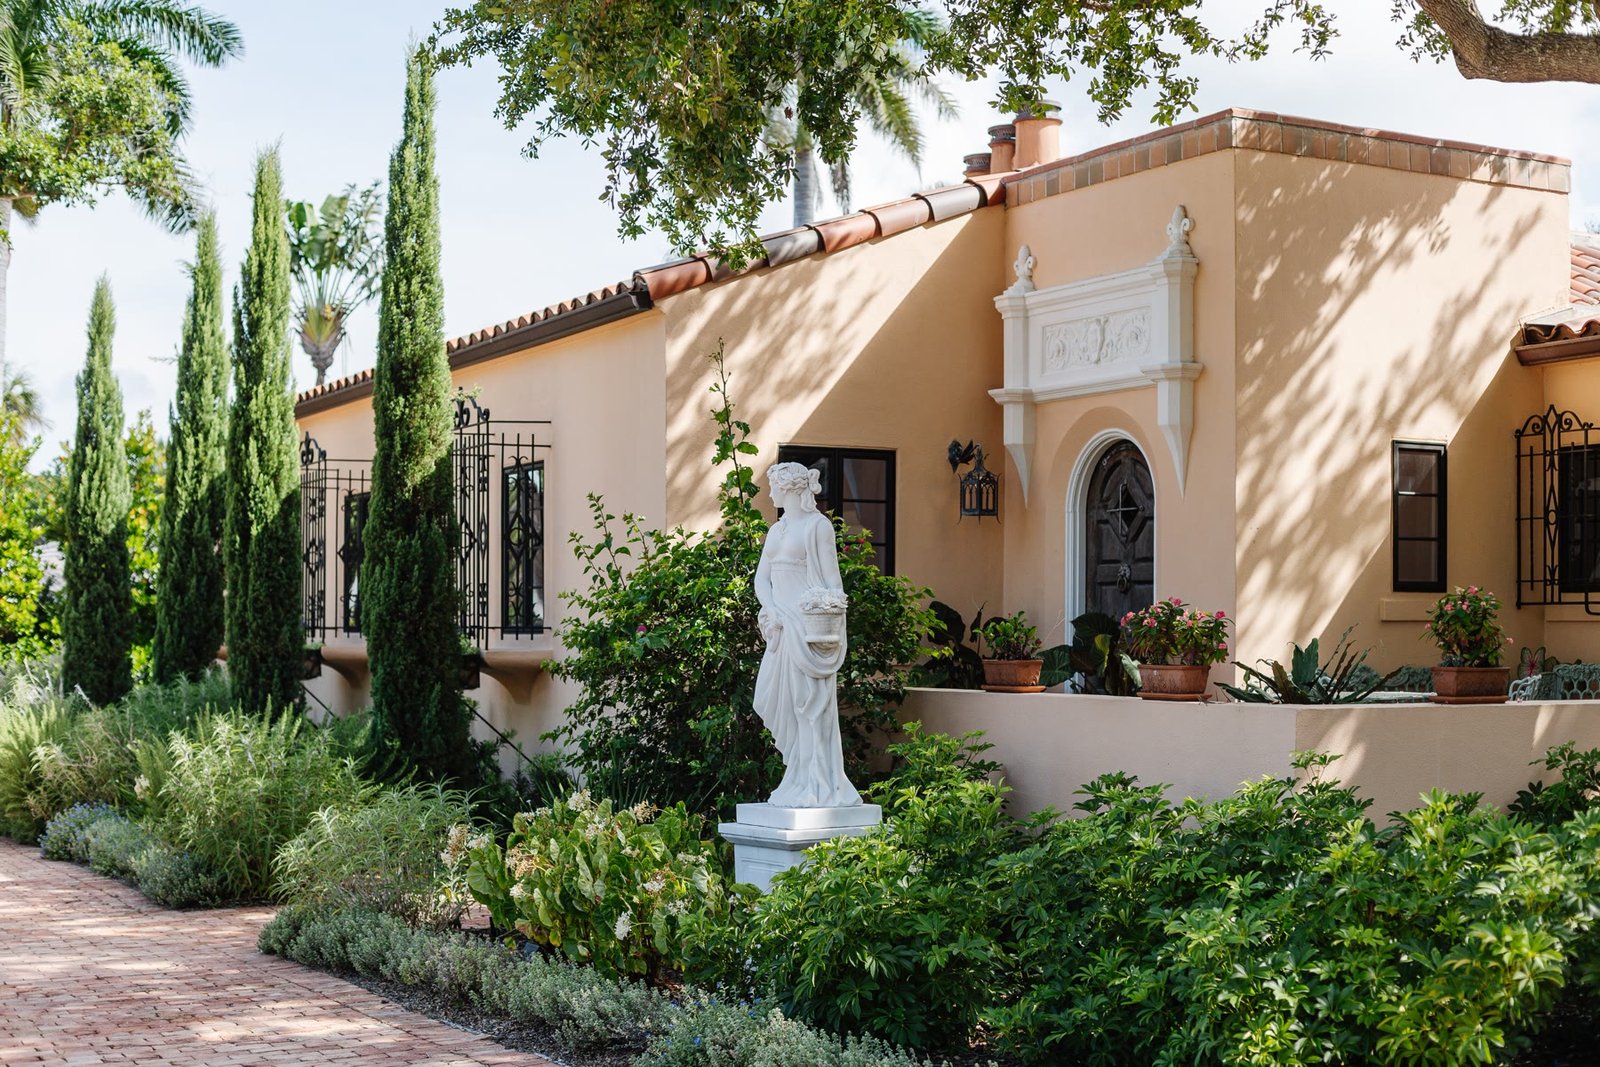
Spanish Mediterranean house with terracotta roof, cypress, a brick walk, and a garden statue, Sarasota
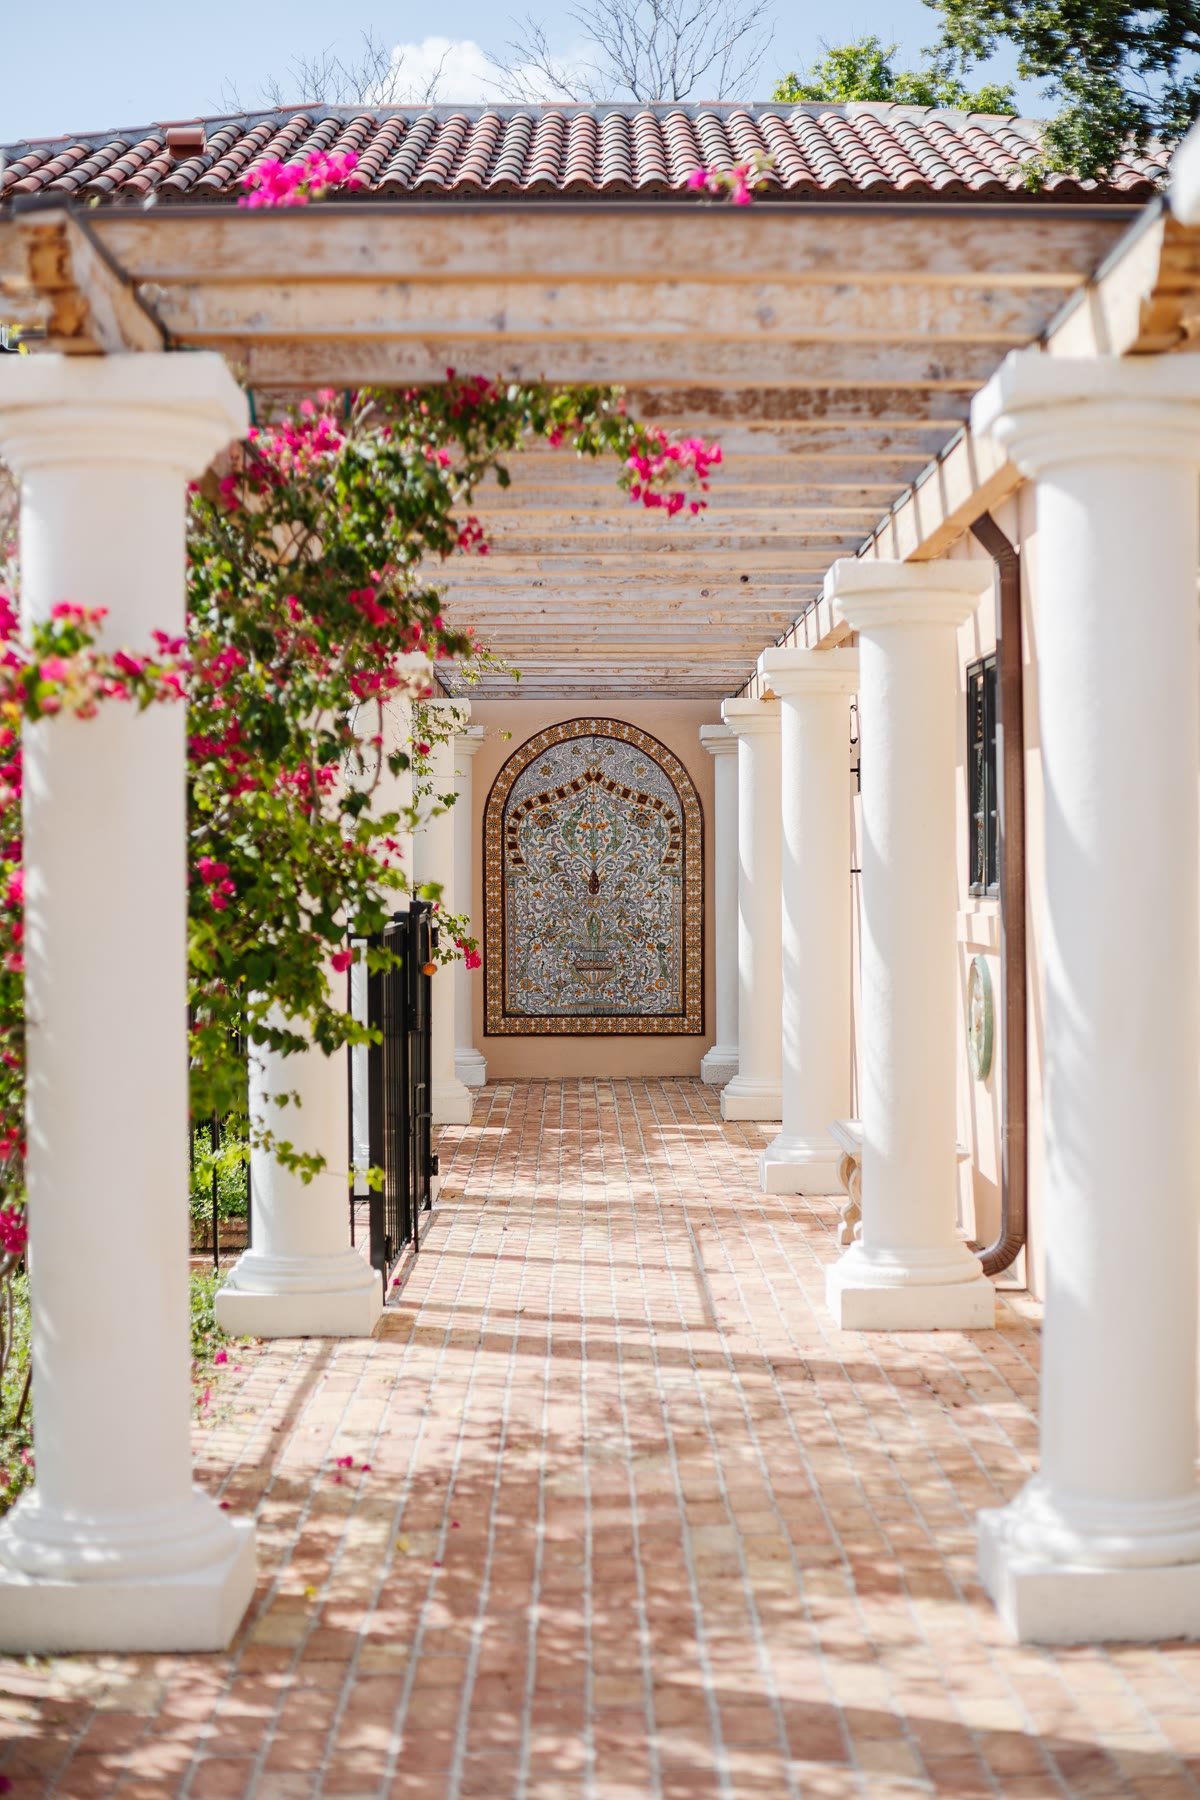
White-columned colonnade with a tiled mural, wooden pergola, and bougainvillea
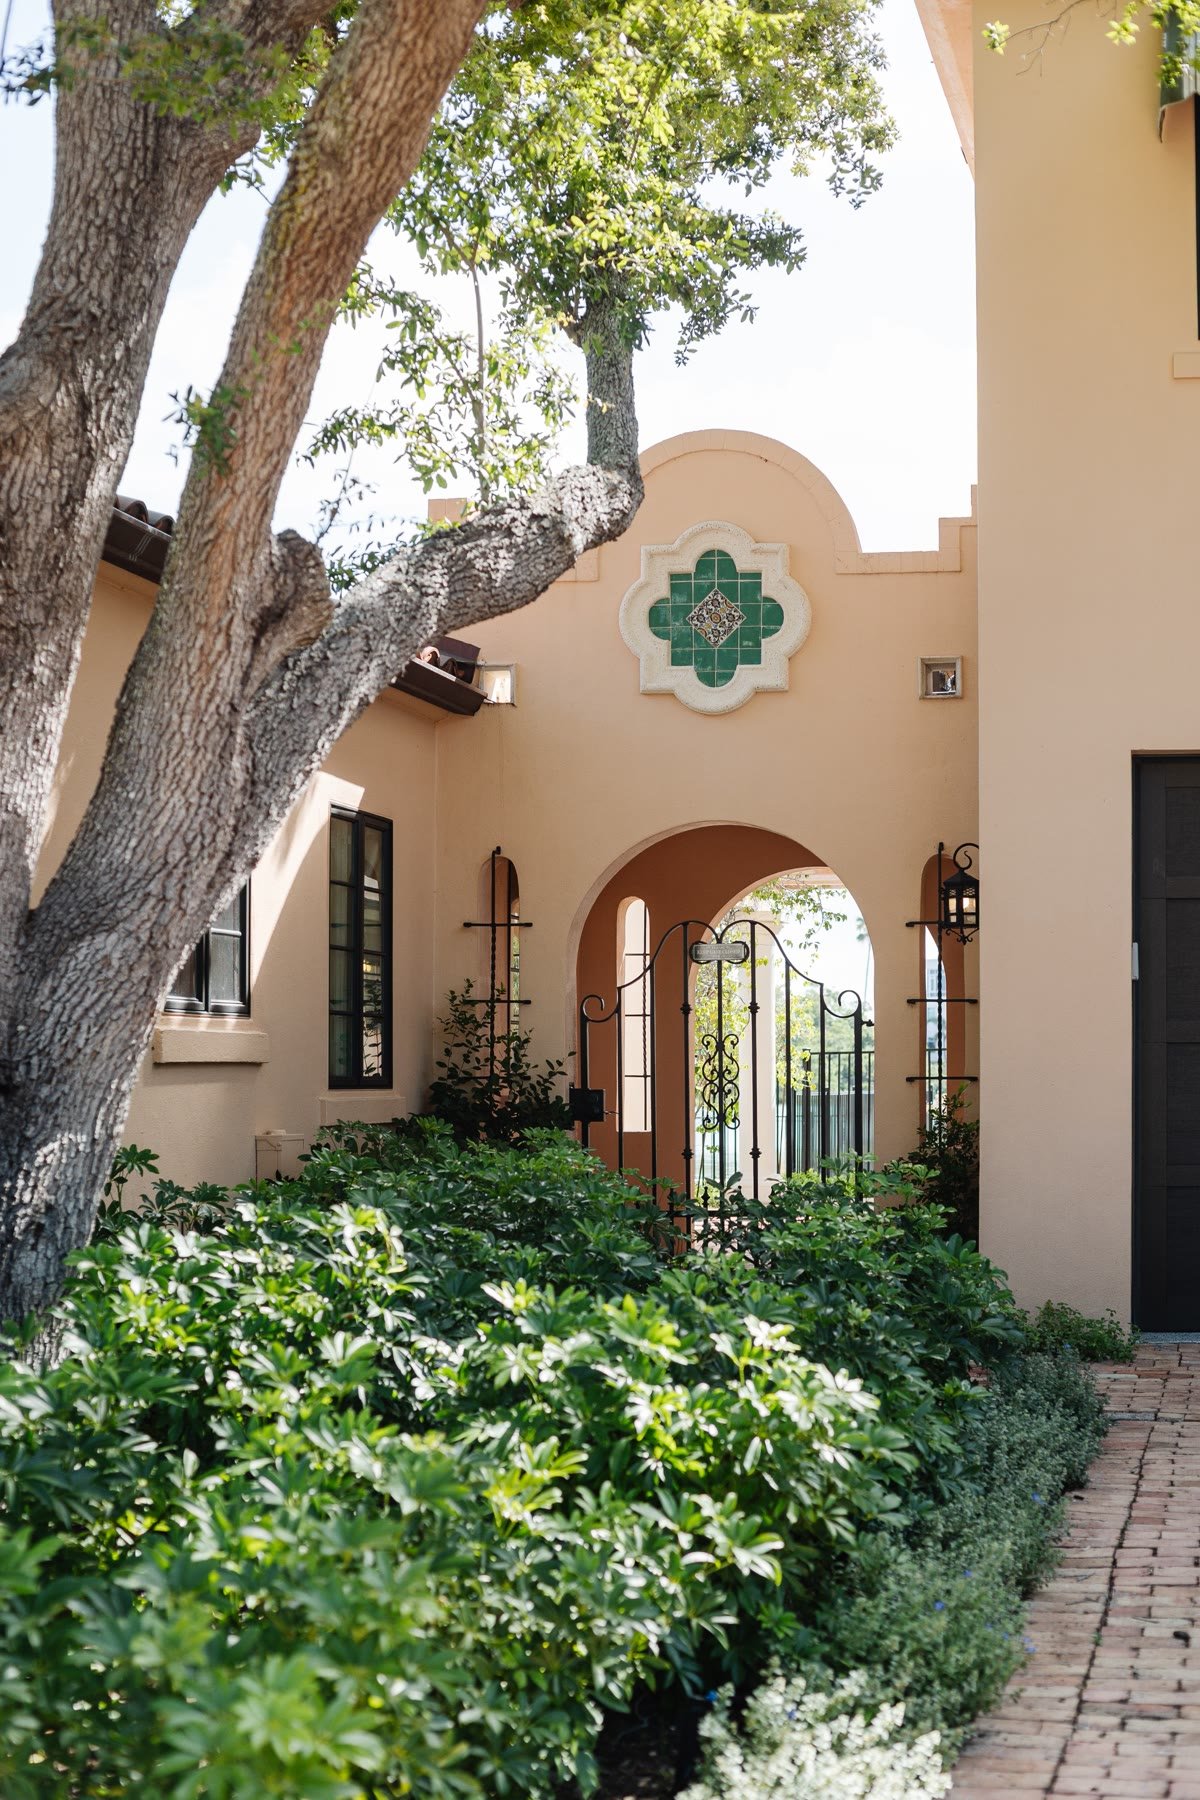
Courtyard gate with green quatrefoil tile and an arched passage
Stone threshold and dark wood arch — the joint between rooms in a restored Mediterranean house

During construction
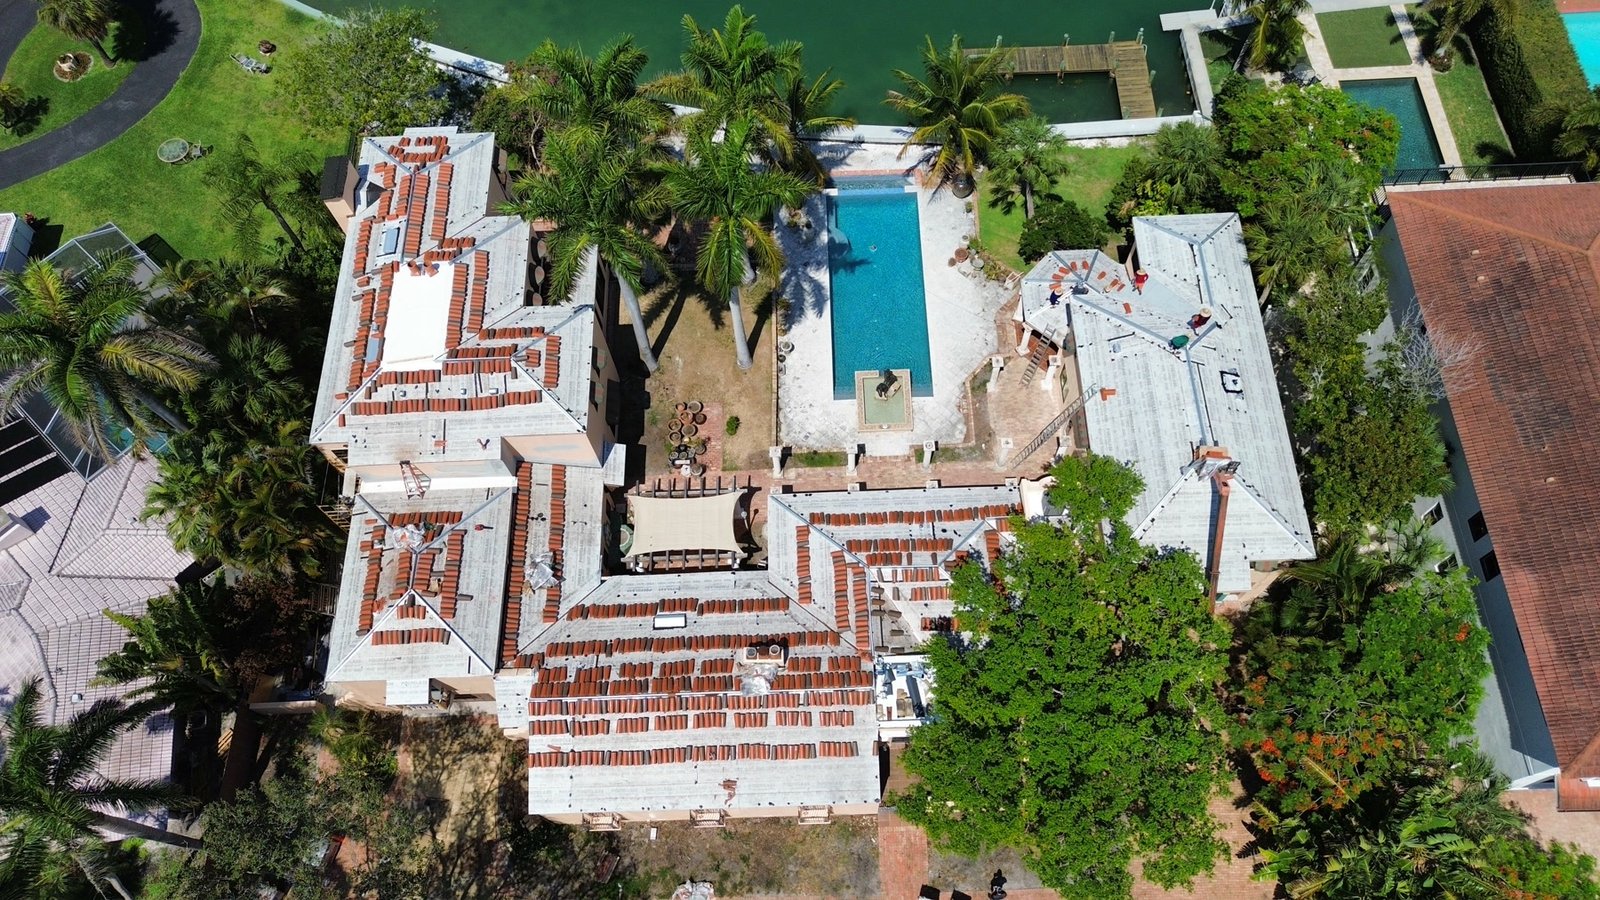
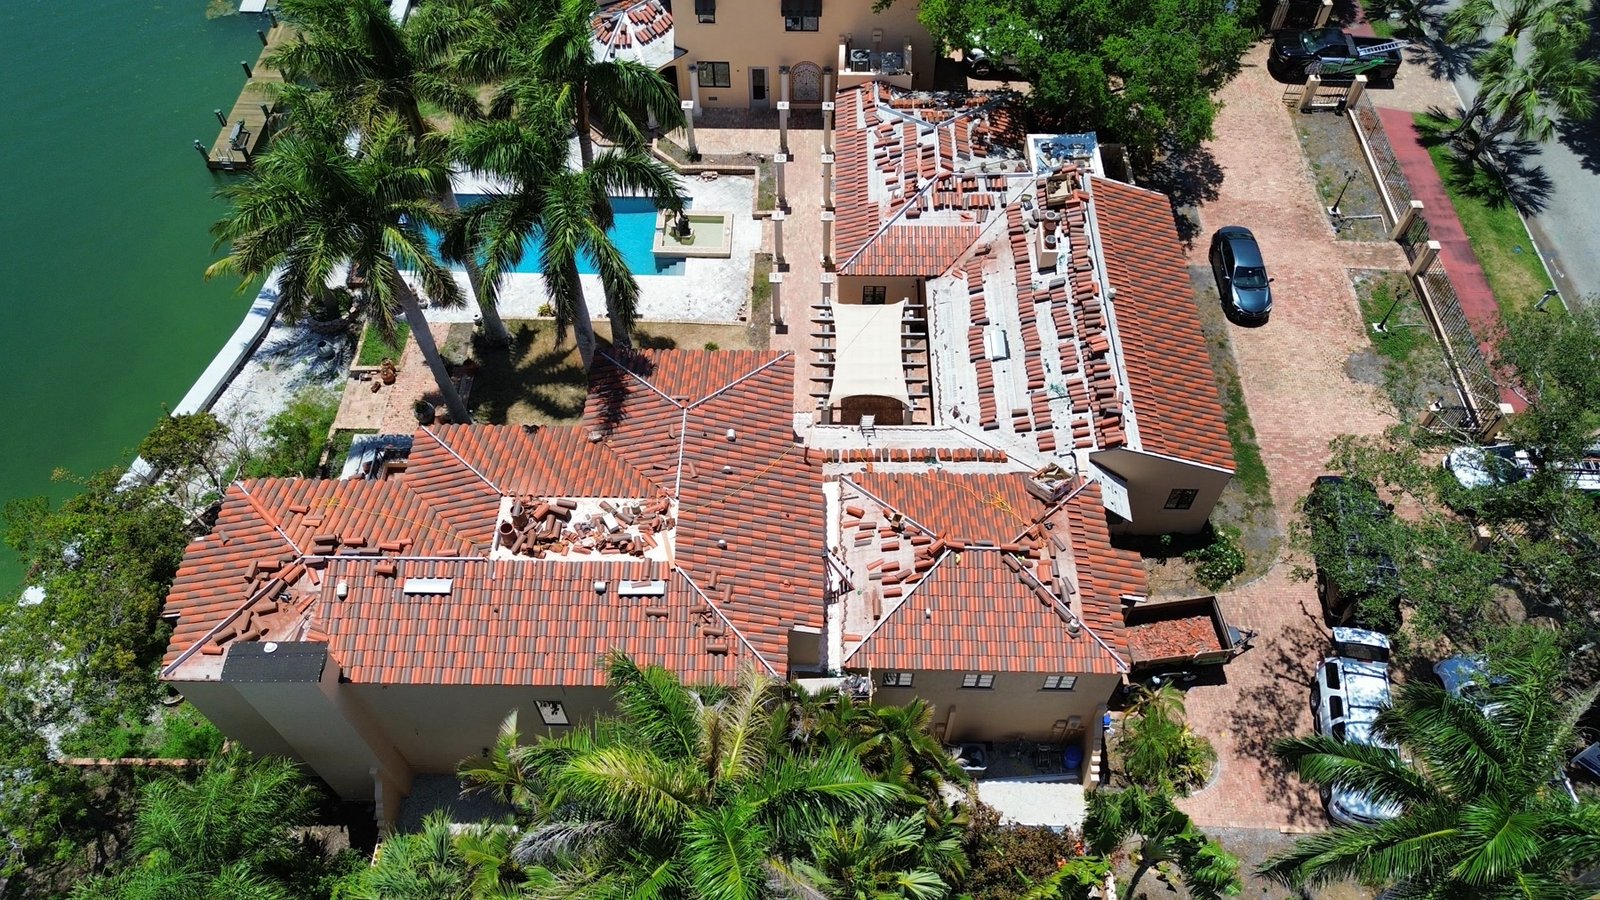
During: terracotta tile coming back onto the roof of the waterfront Martin house
During: tile field going down, dumpsters in the drive, canal and pool held
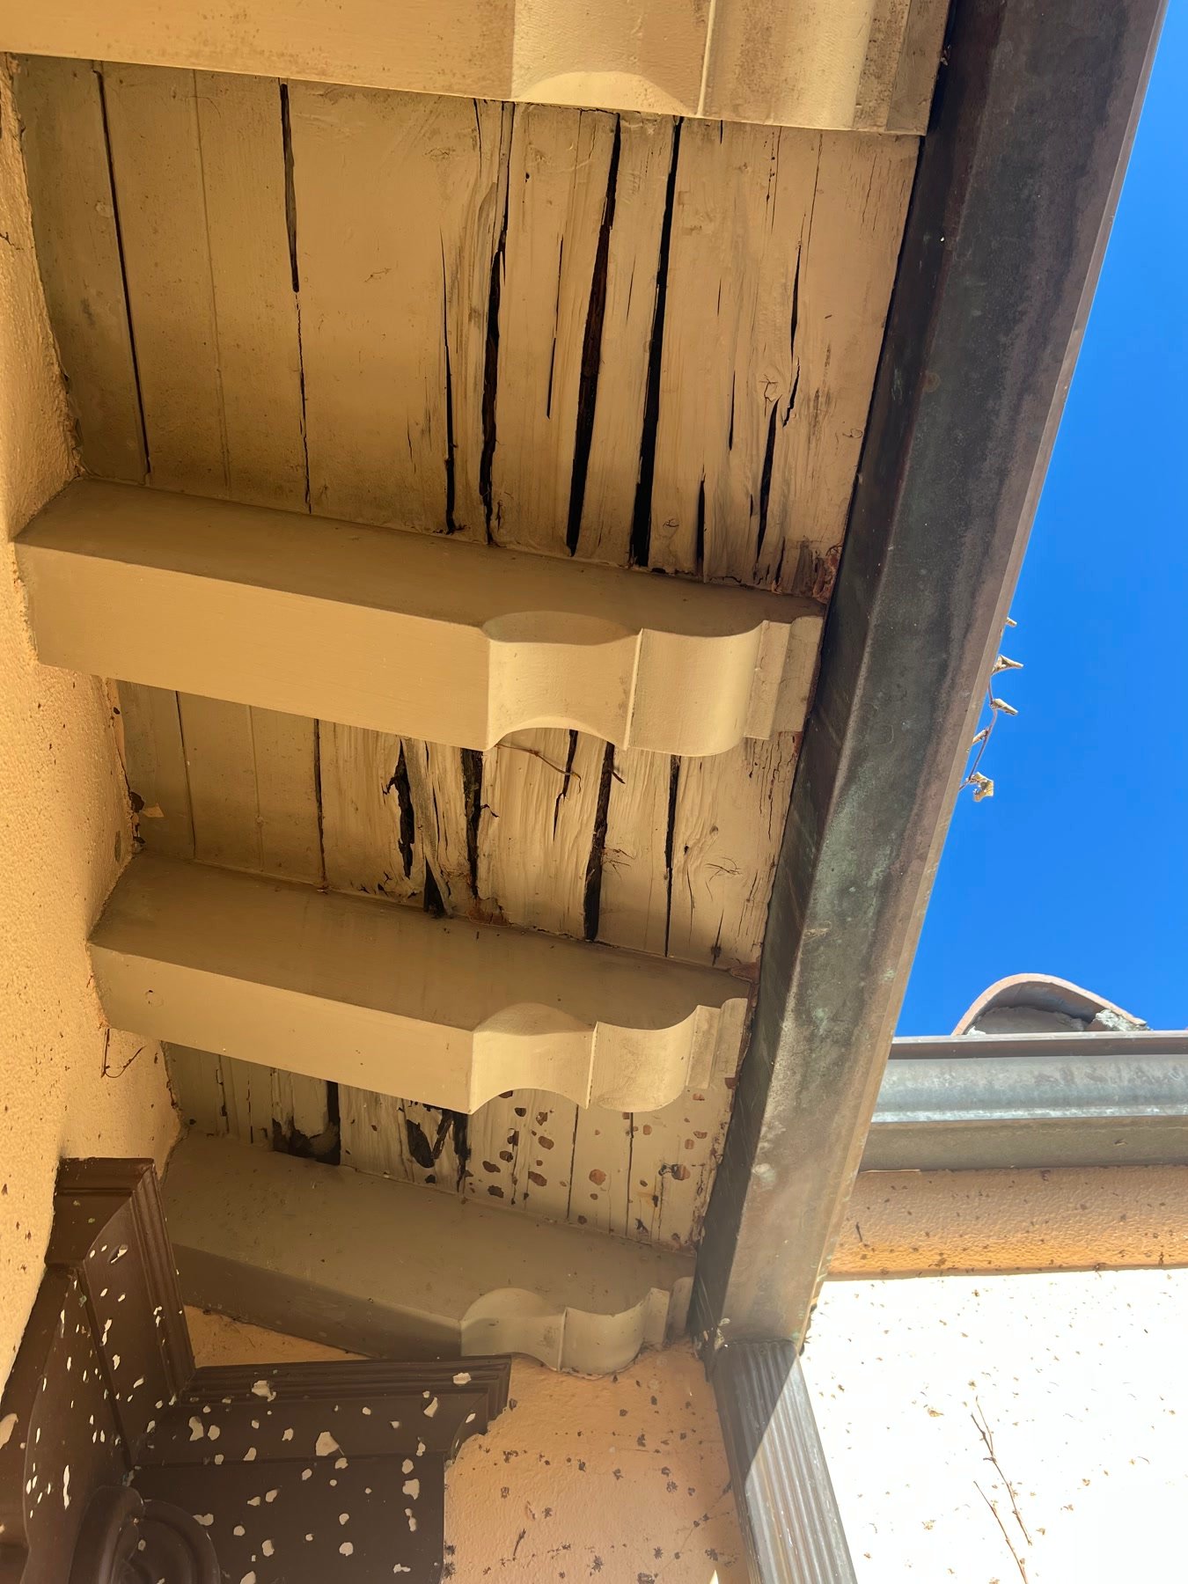
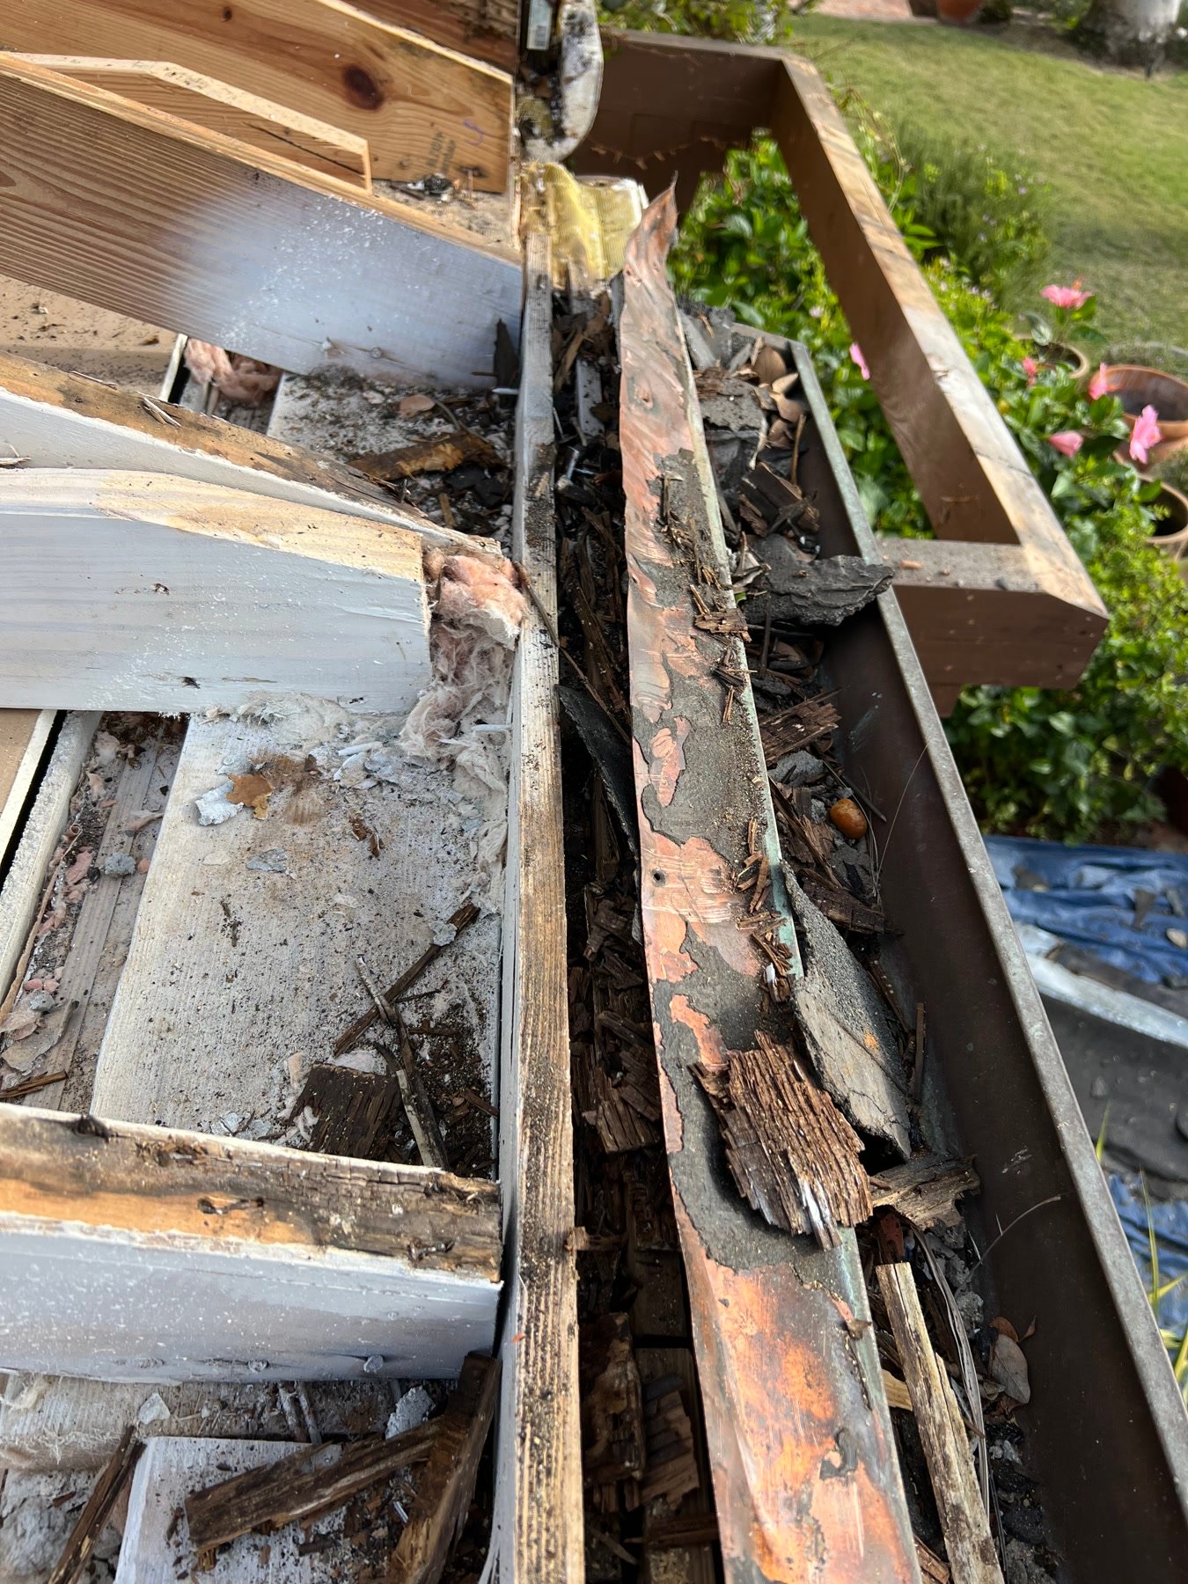
During: failed eave boards and original corbels — the envelope told the truth first
During: rotten rafters at the chimney. Historic houses hide this until the roof comes off.
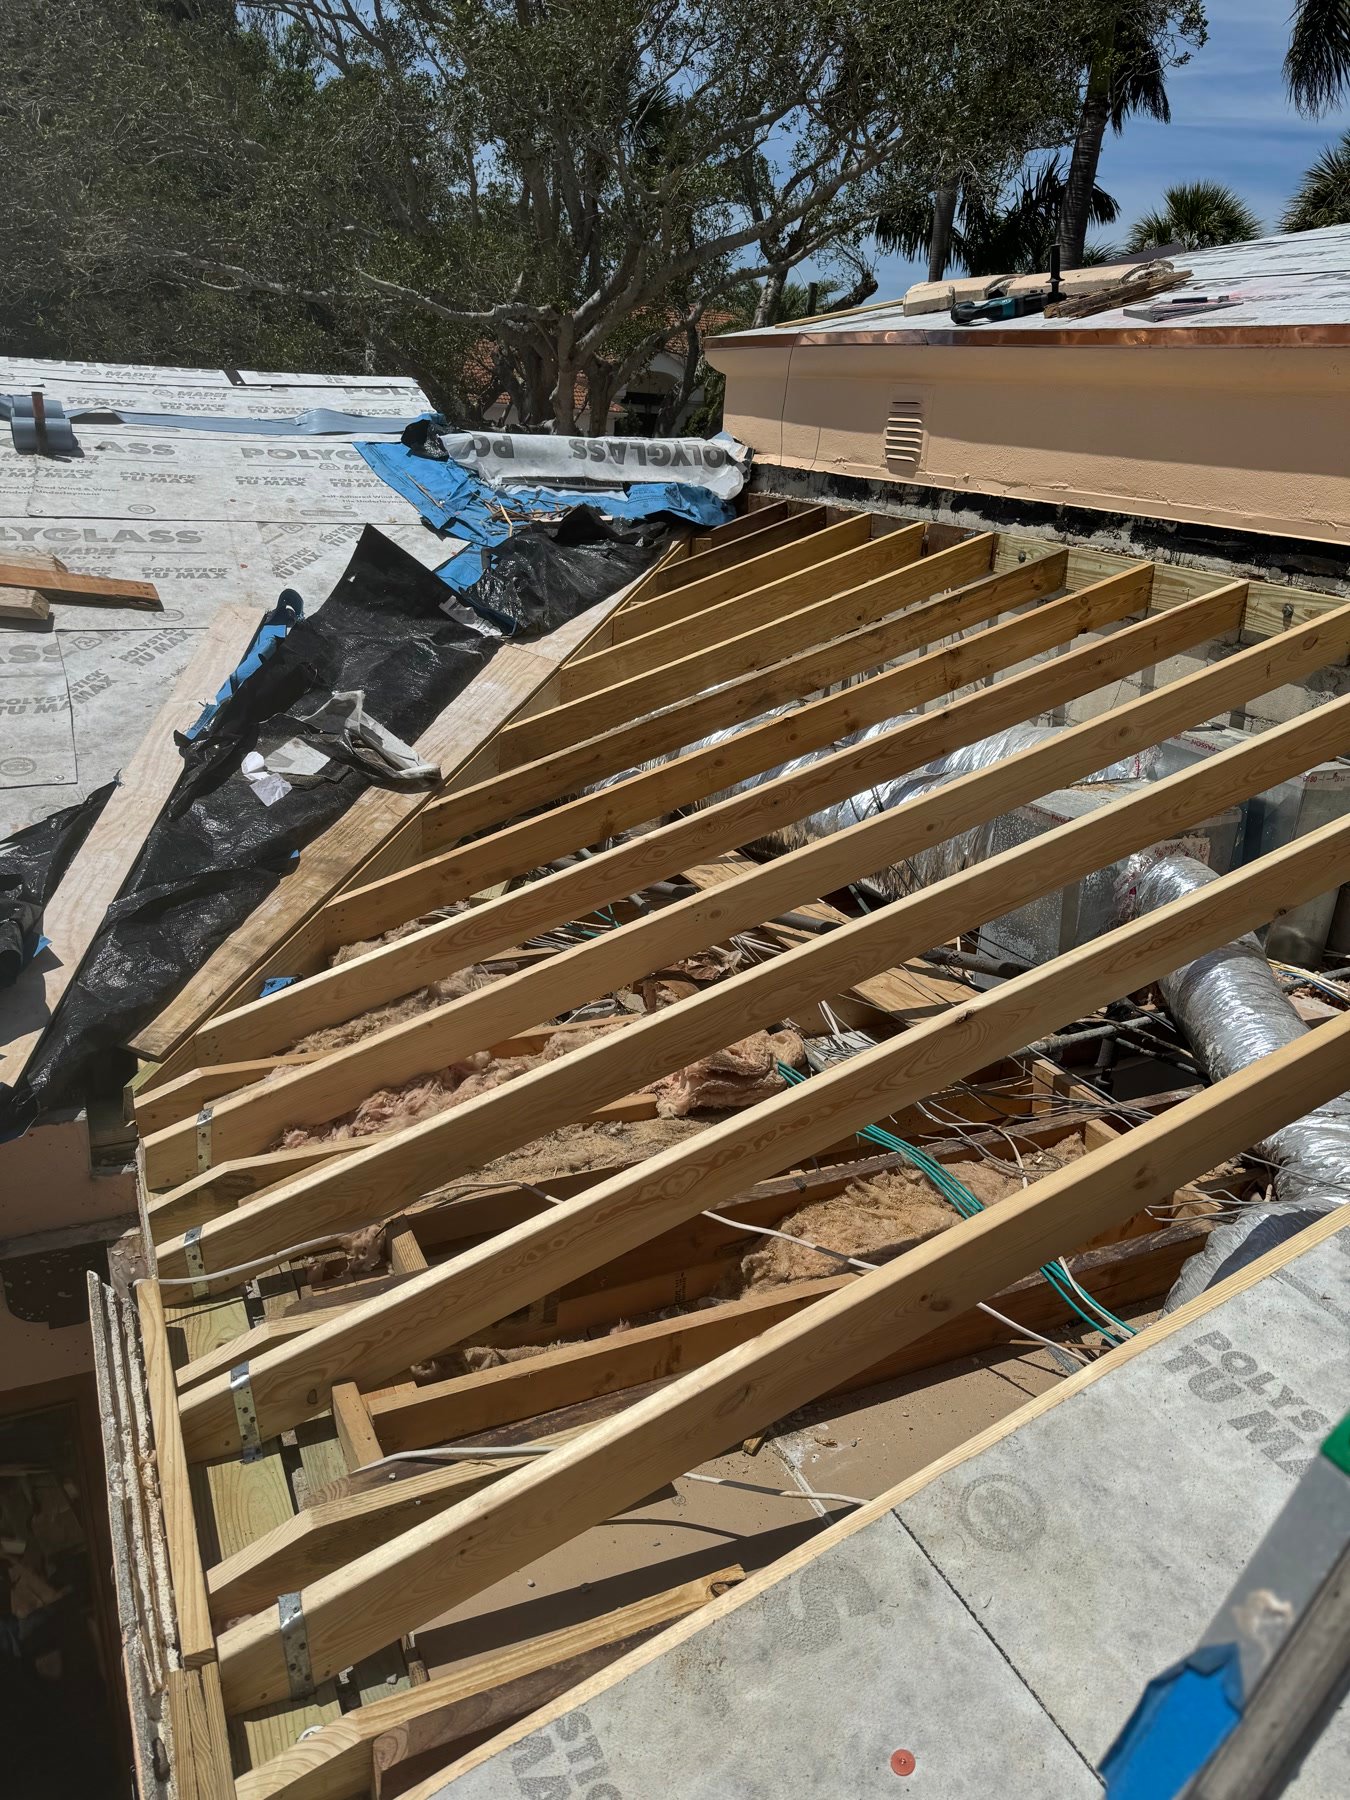
During: new rafters framed into the original brick chimney
During: new roof framing, underlayment, and copper already on the gutter line
During: failed wood and copper at the gutter — why the eave could not be painted and left
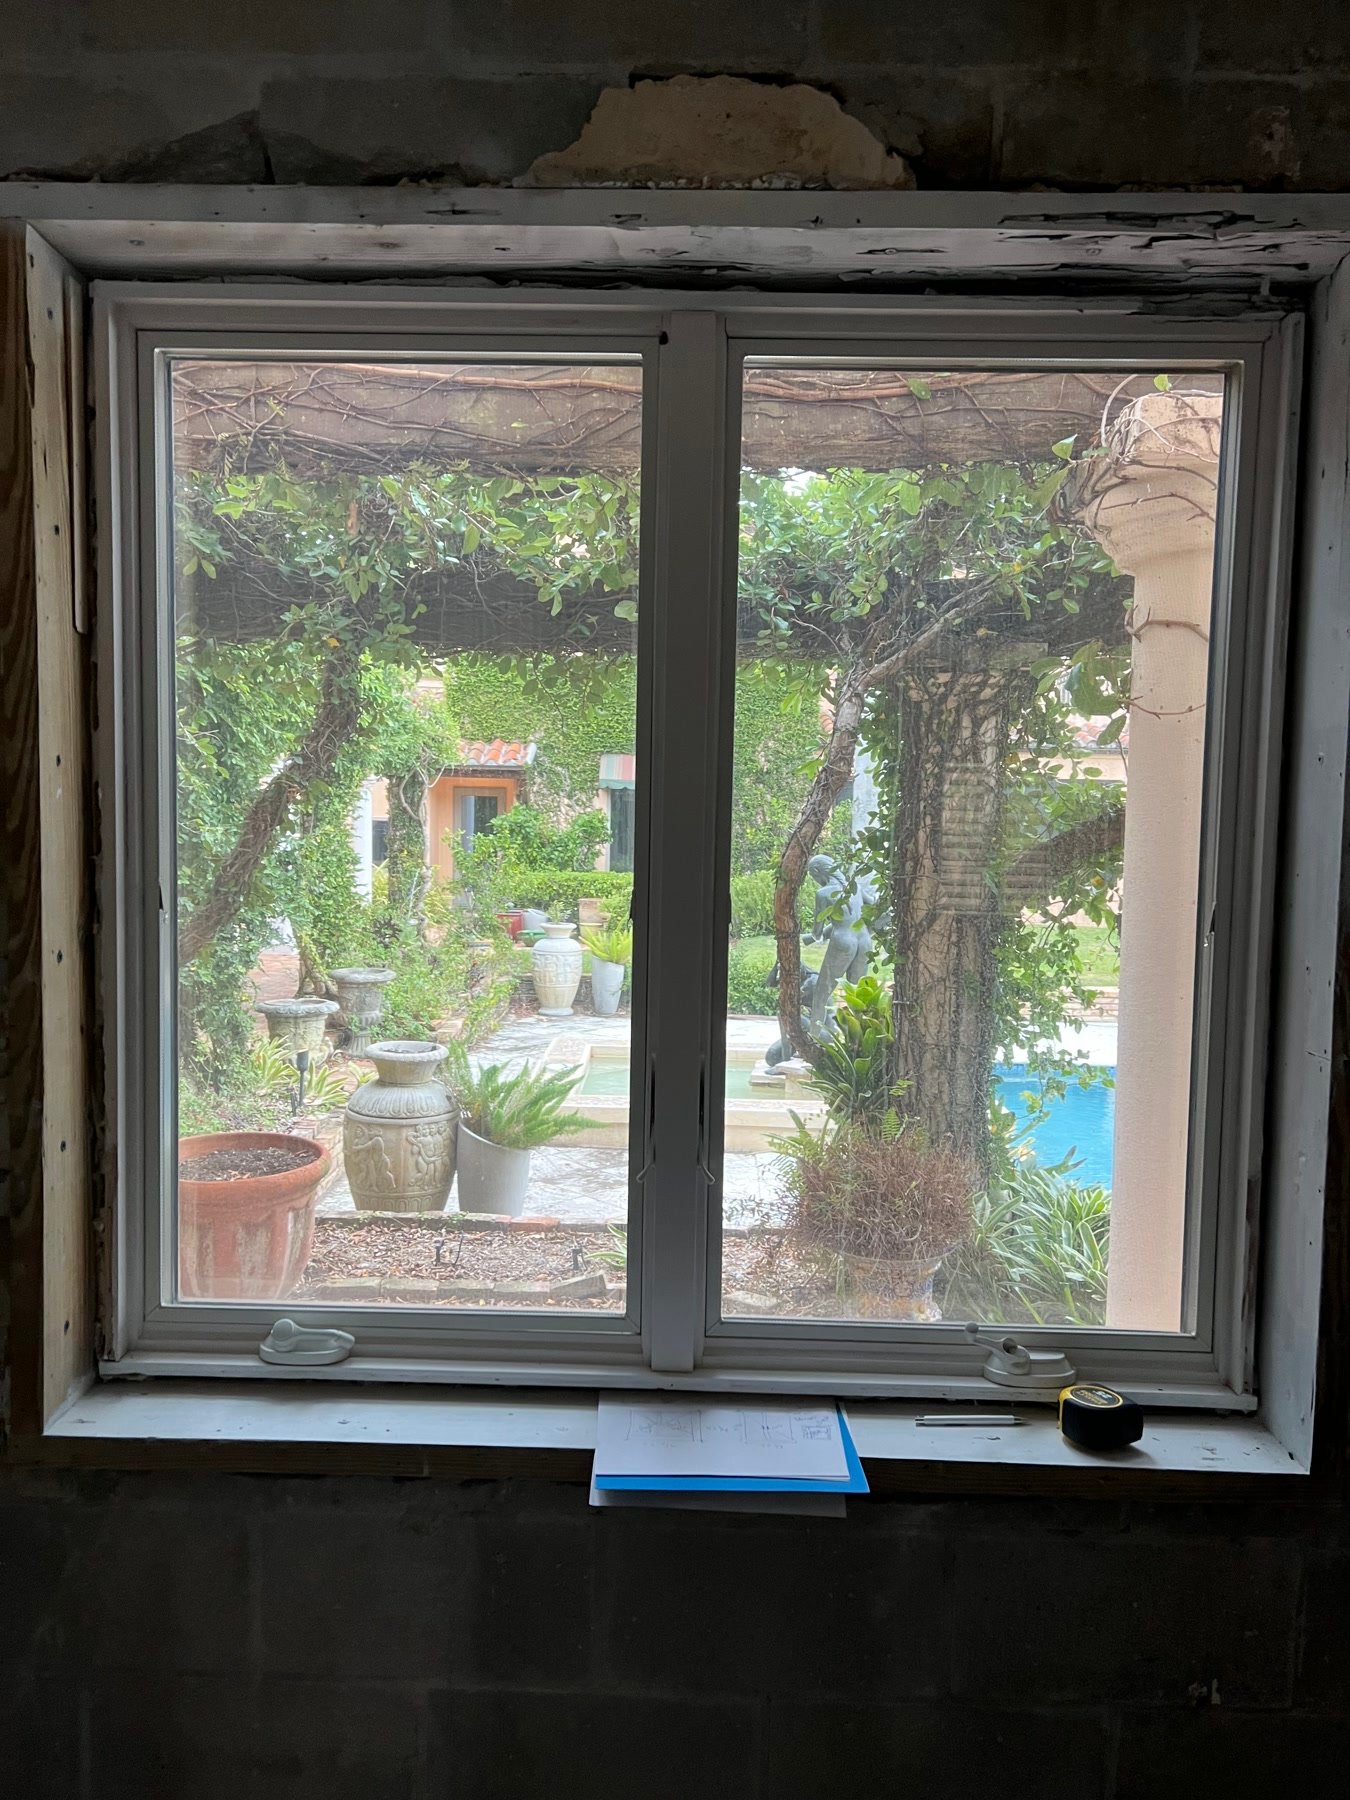
During: openings in the masonry, looking out to the courtyard, pergola, and pool
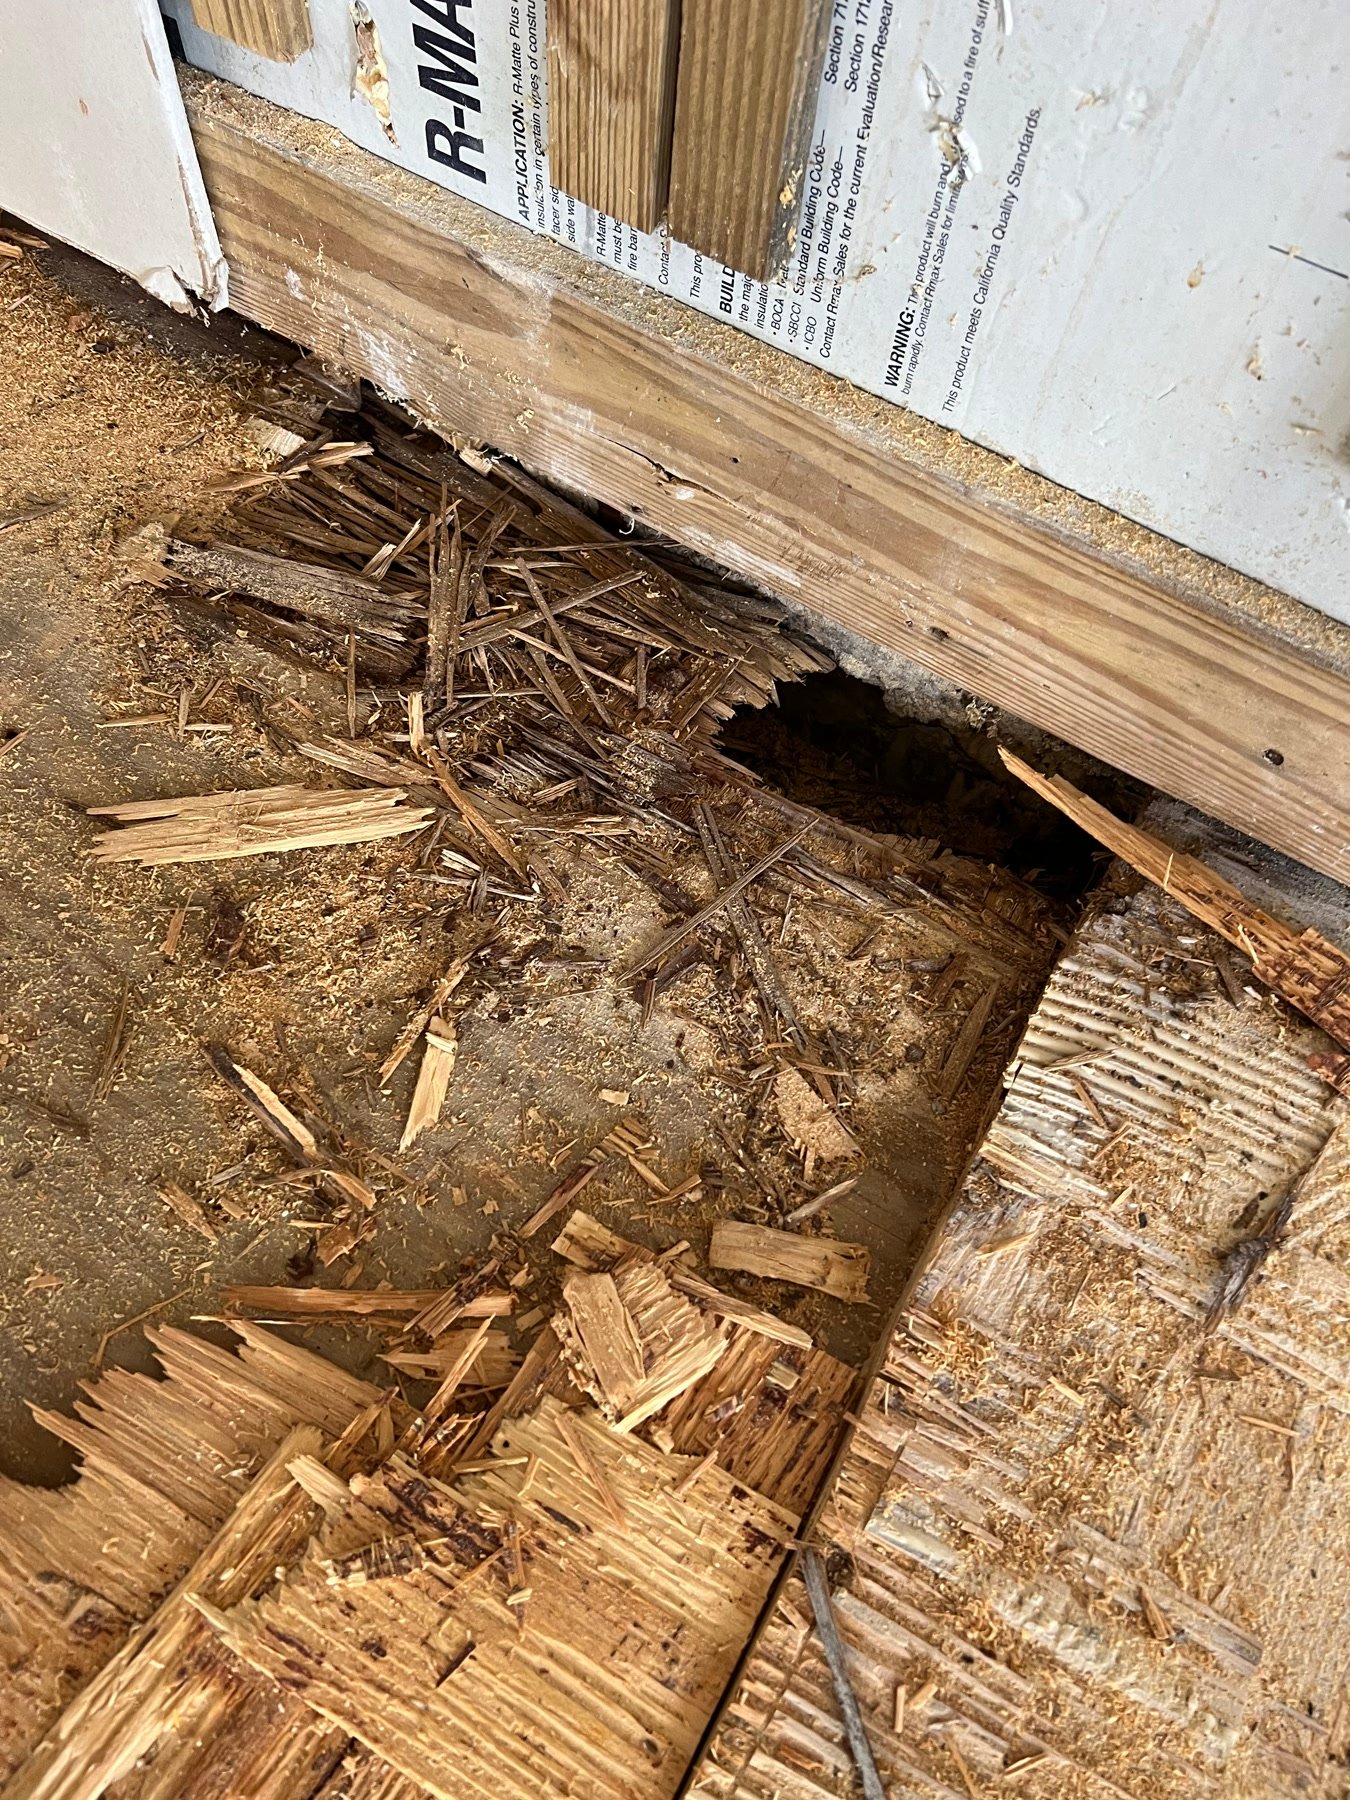
During: rot in the floor structure after demolition. The house tells you what it will take.
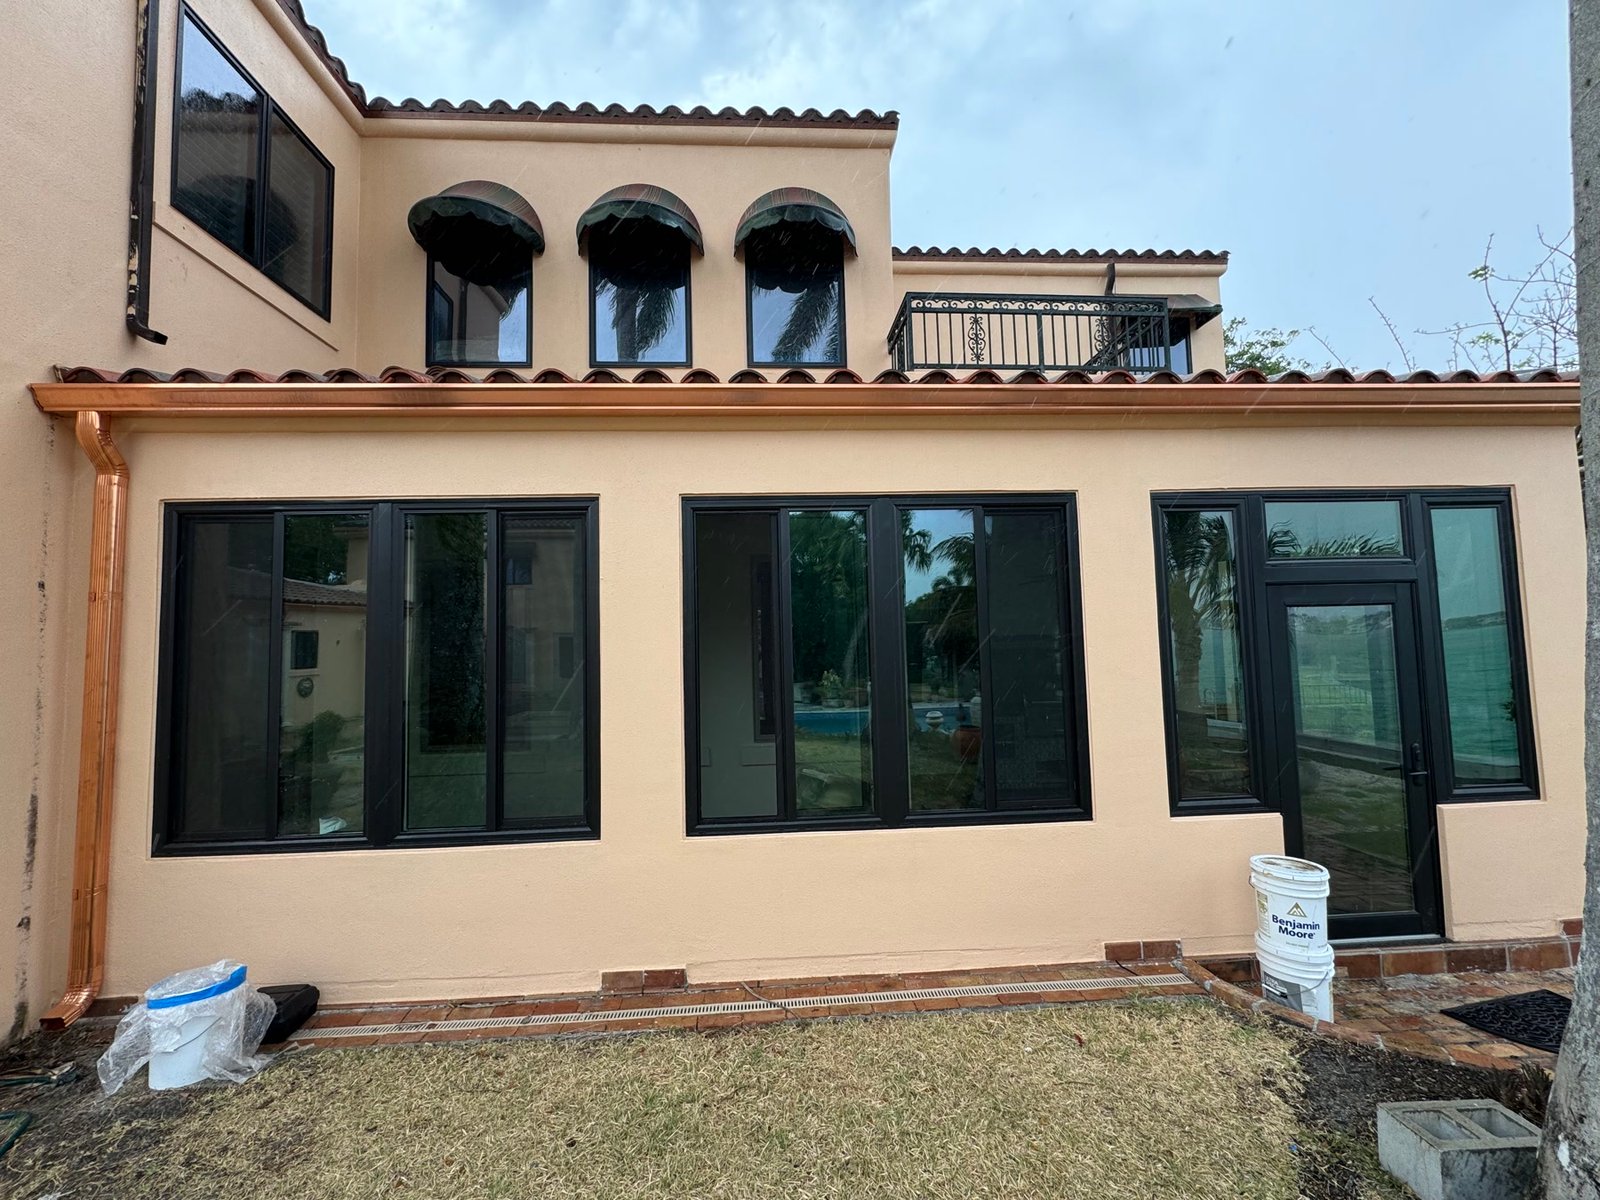
During: new openings and copper gutters on the restored stucco
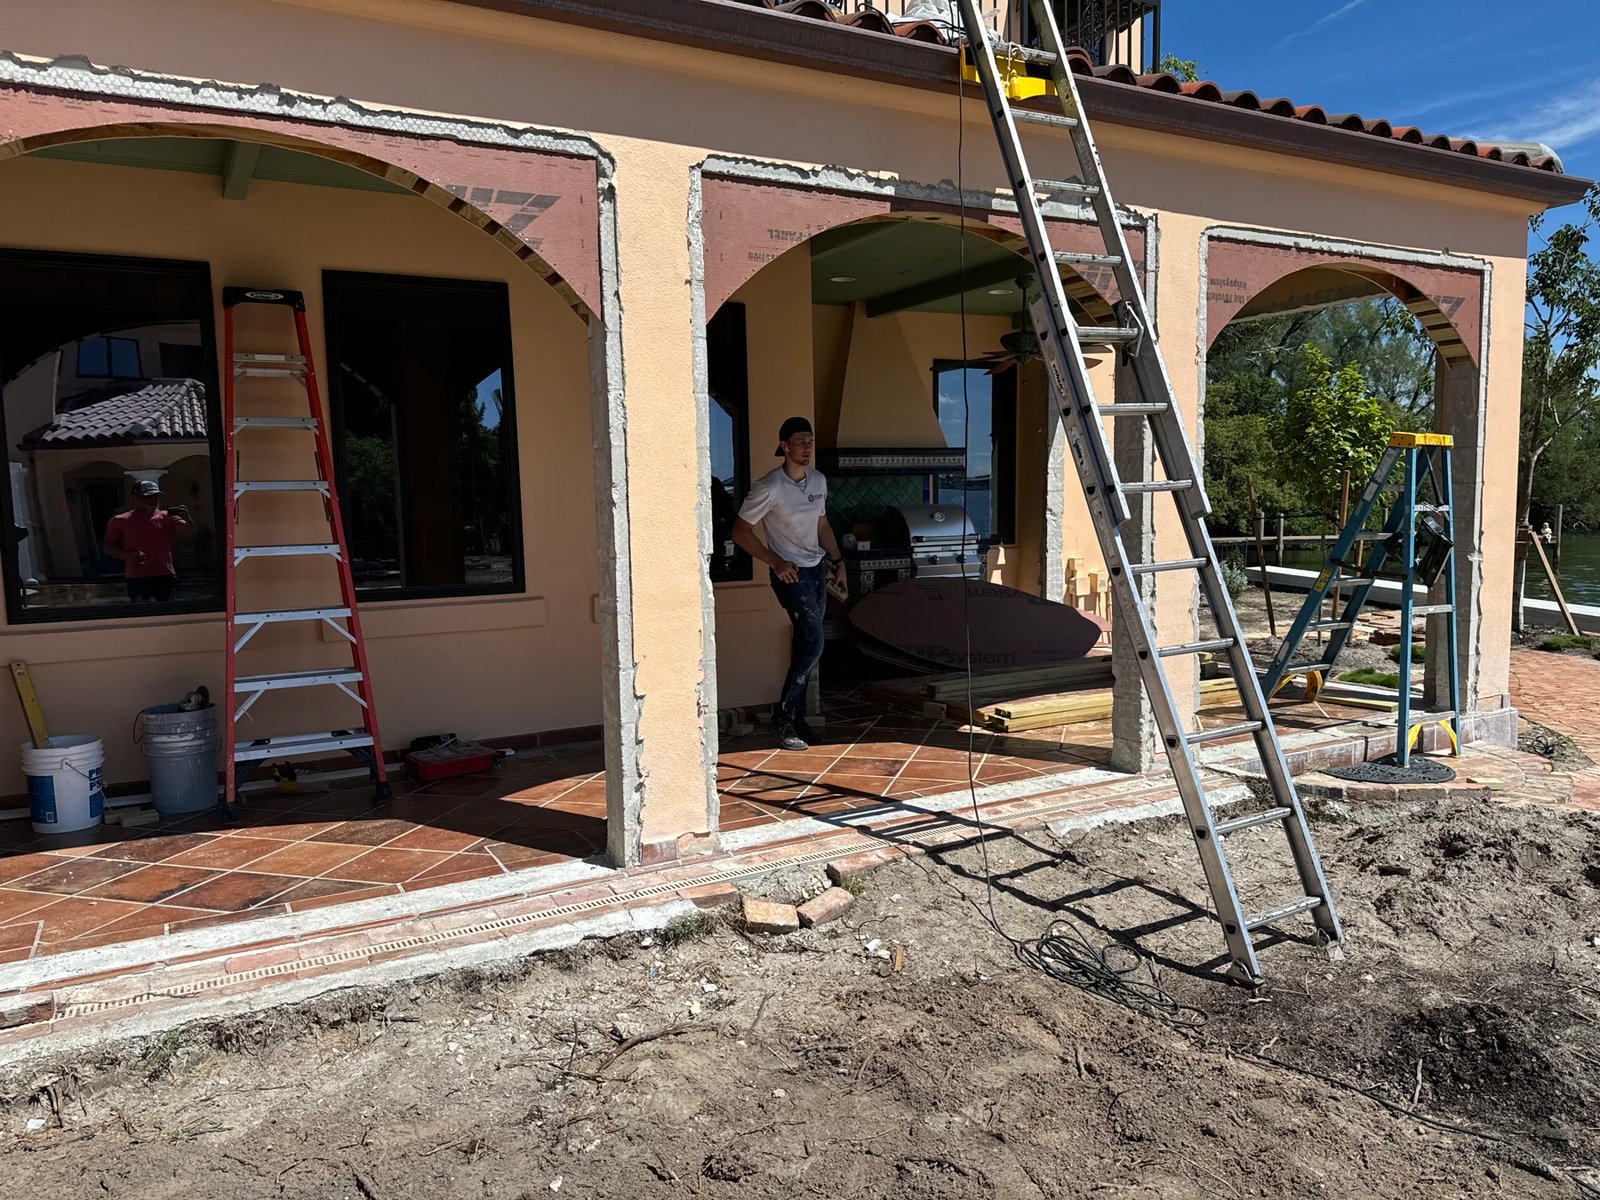
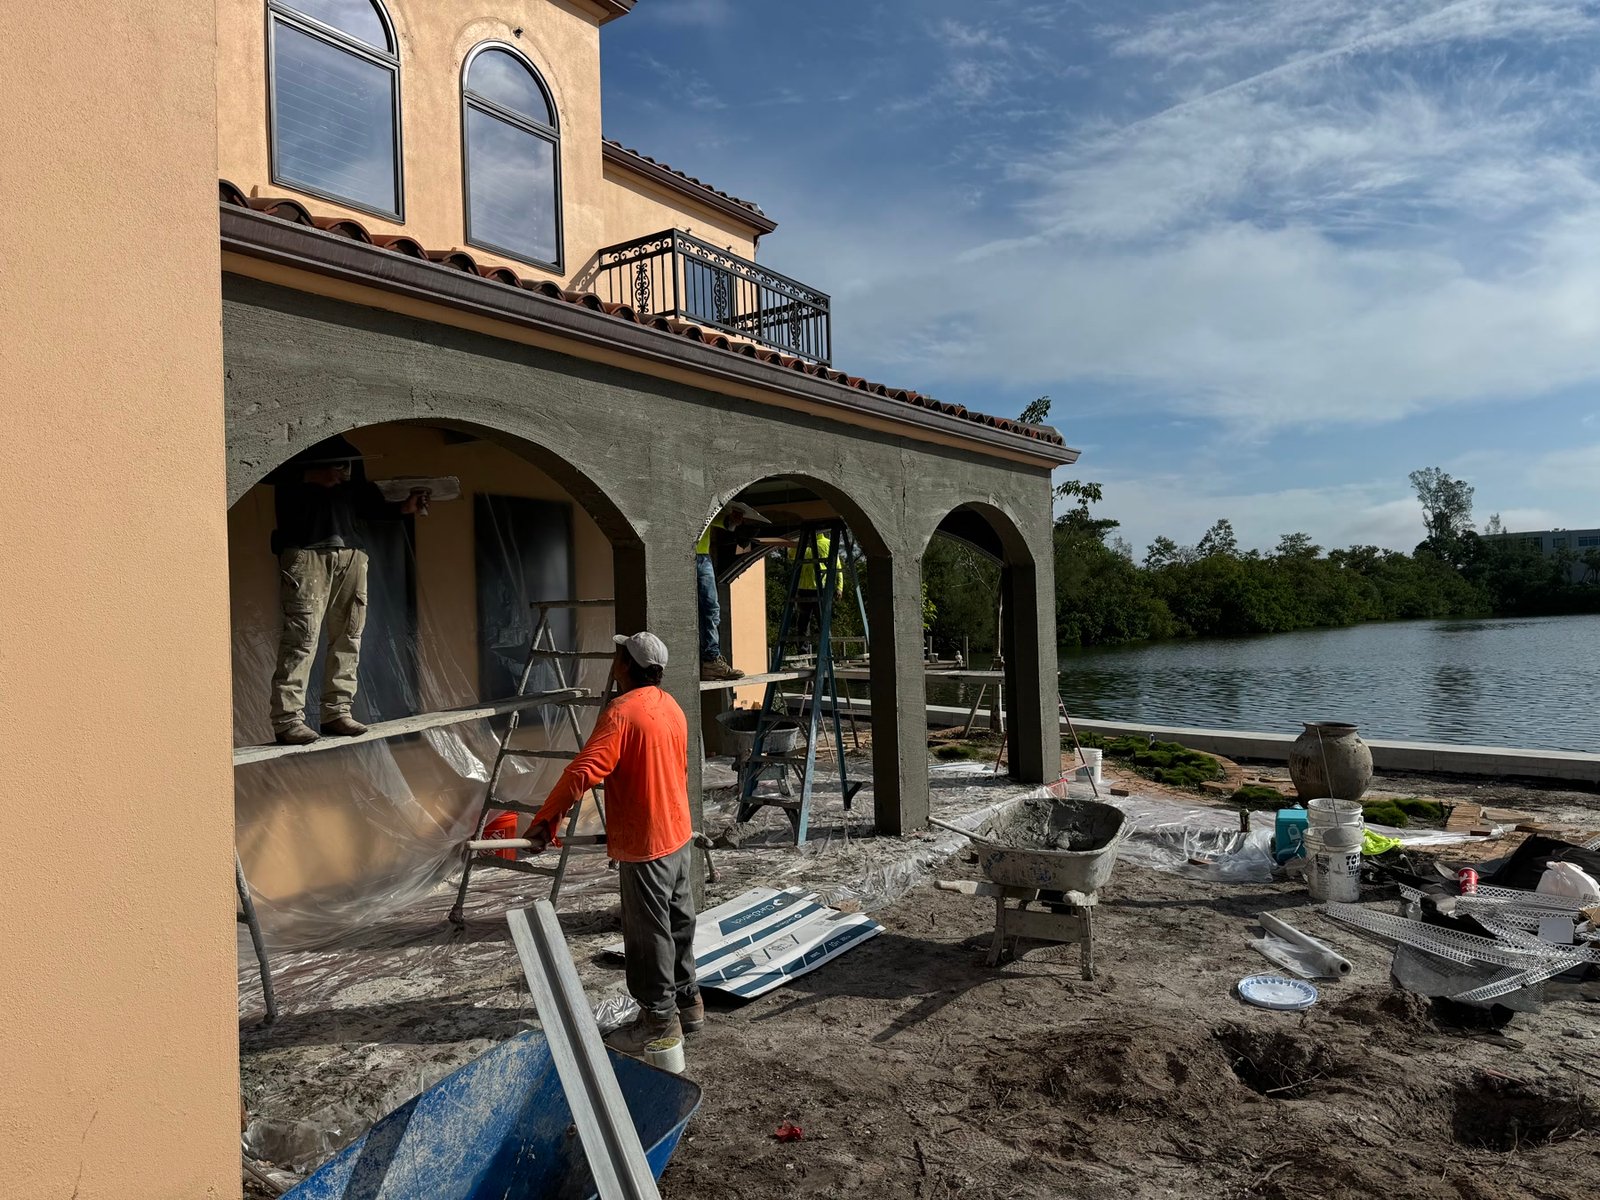
During: loggia arches opened and rebuilt toward the water
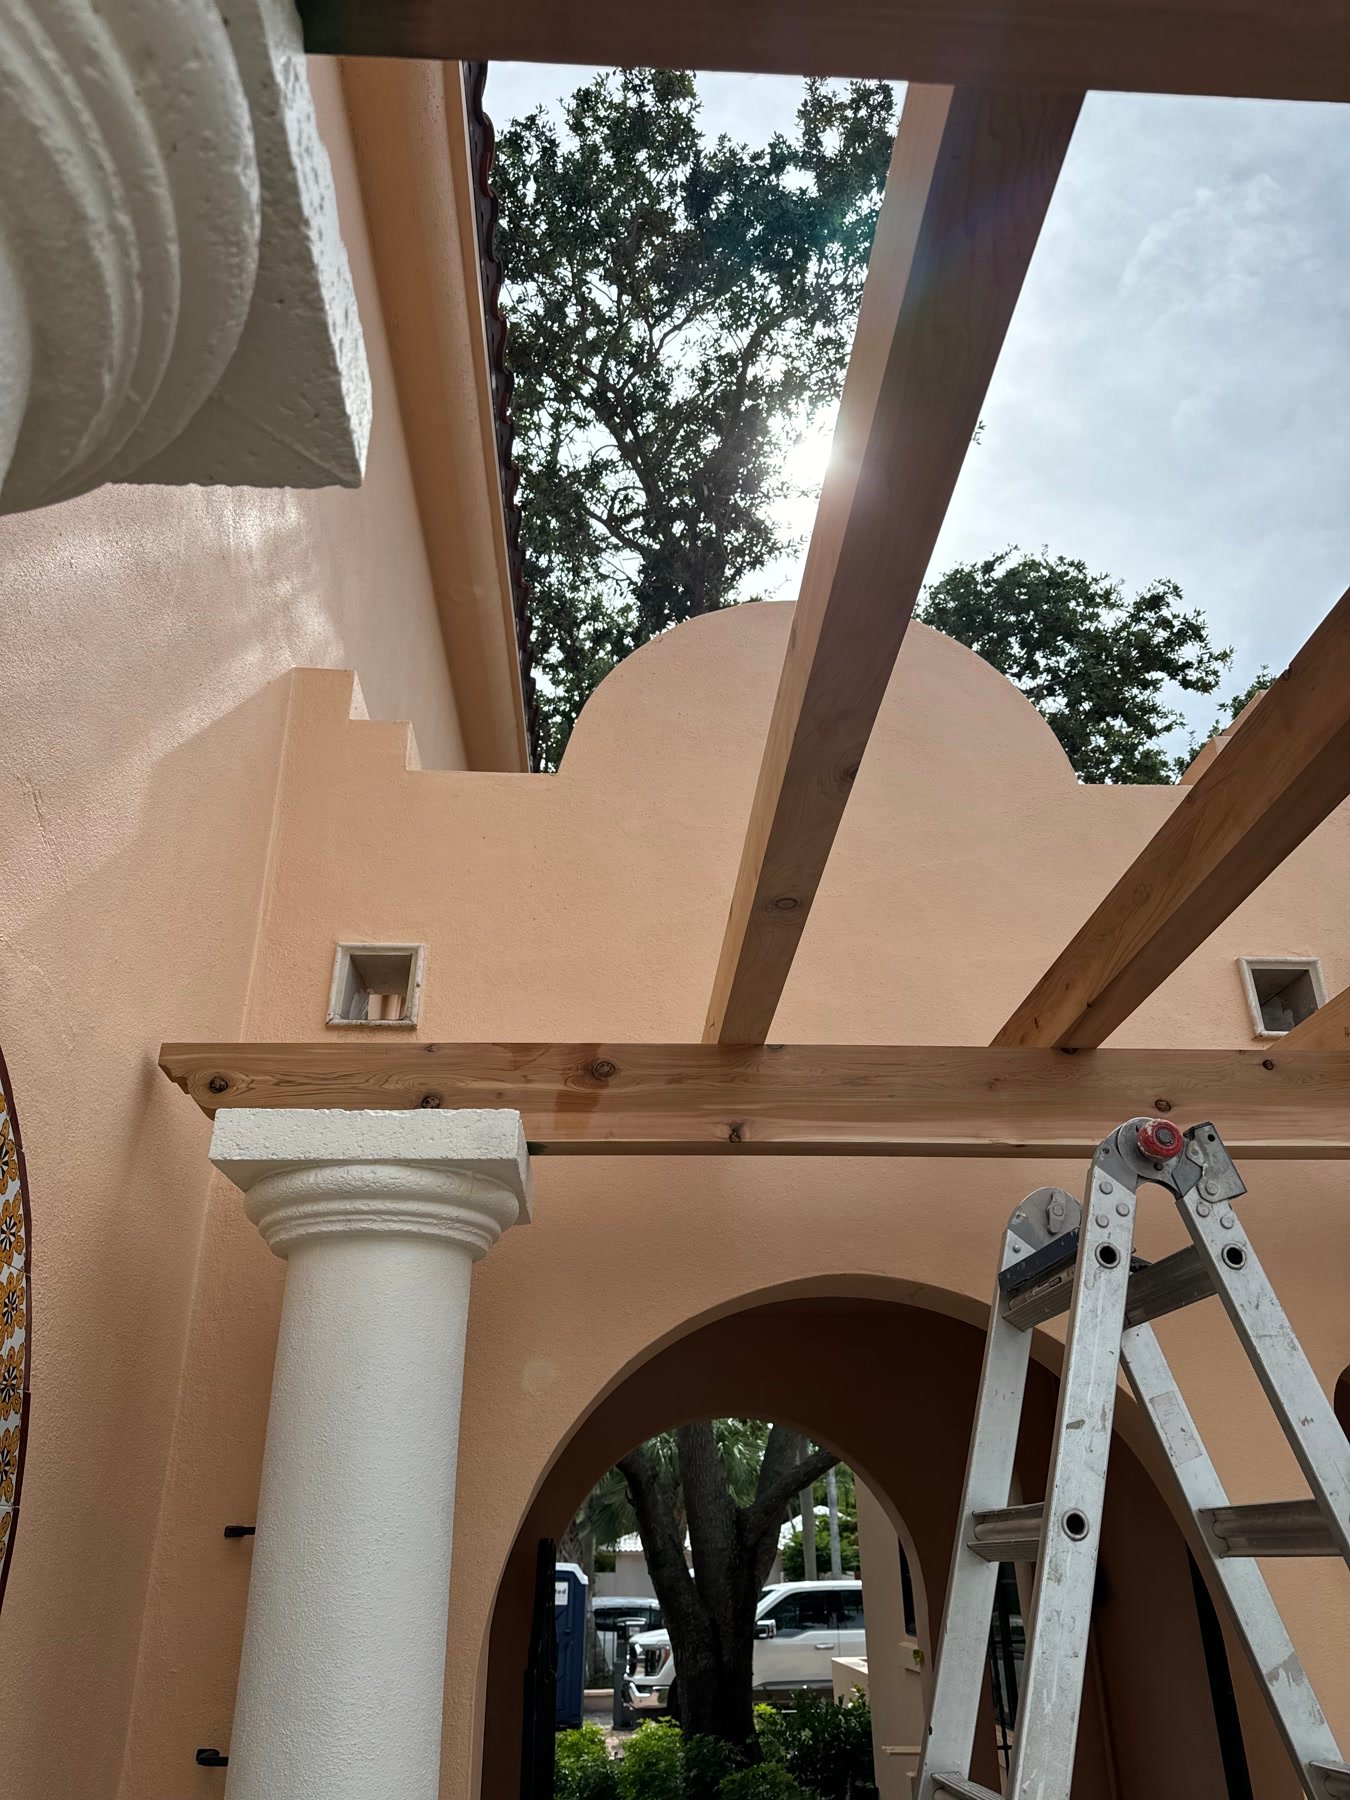
During: new pergola beams set on the original columns and arches
During: stucco going back on the loggia — same house, water still in the picture
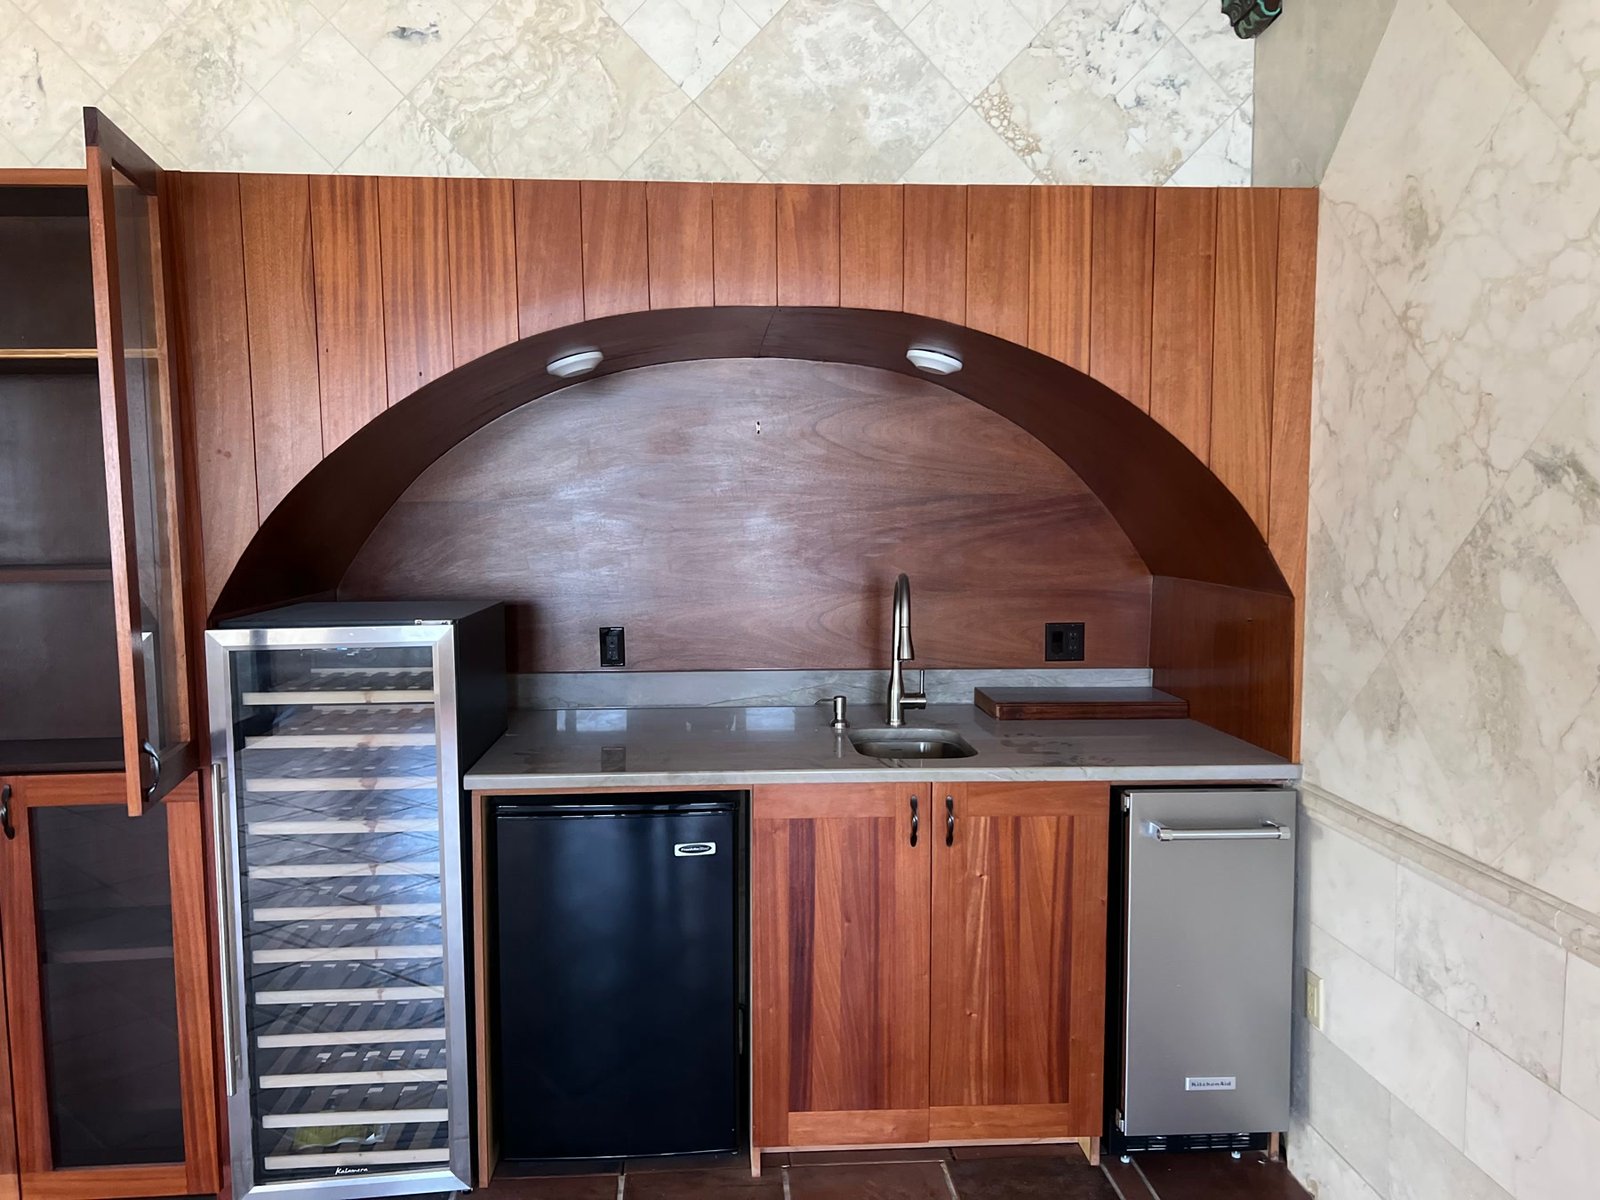
During: mahogany bar millwork with an arched niche, set into the marble walls
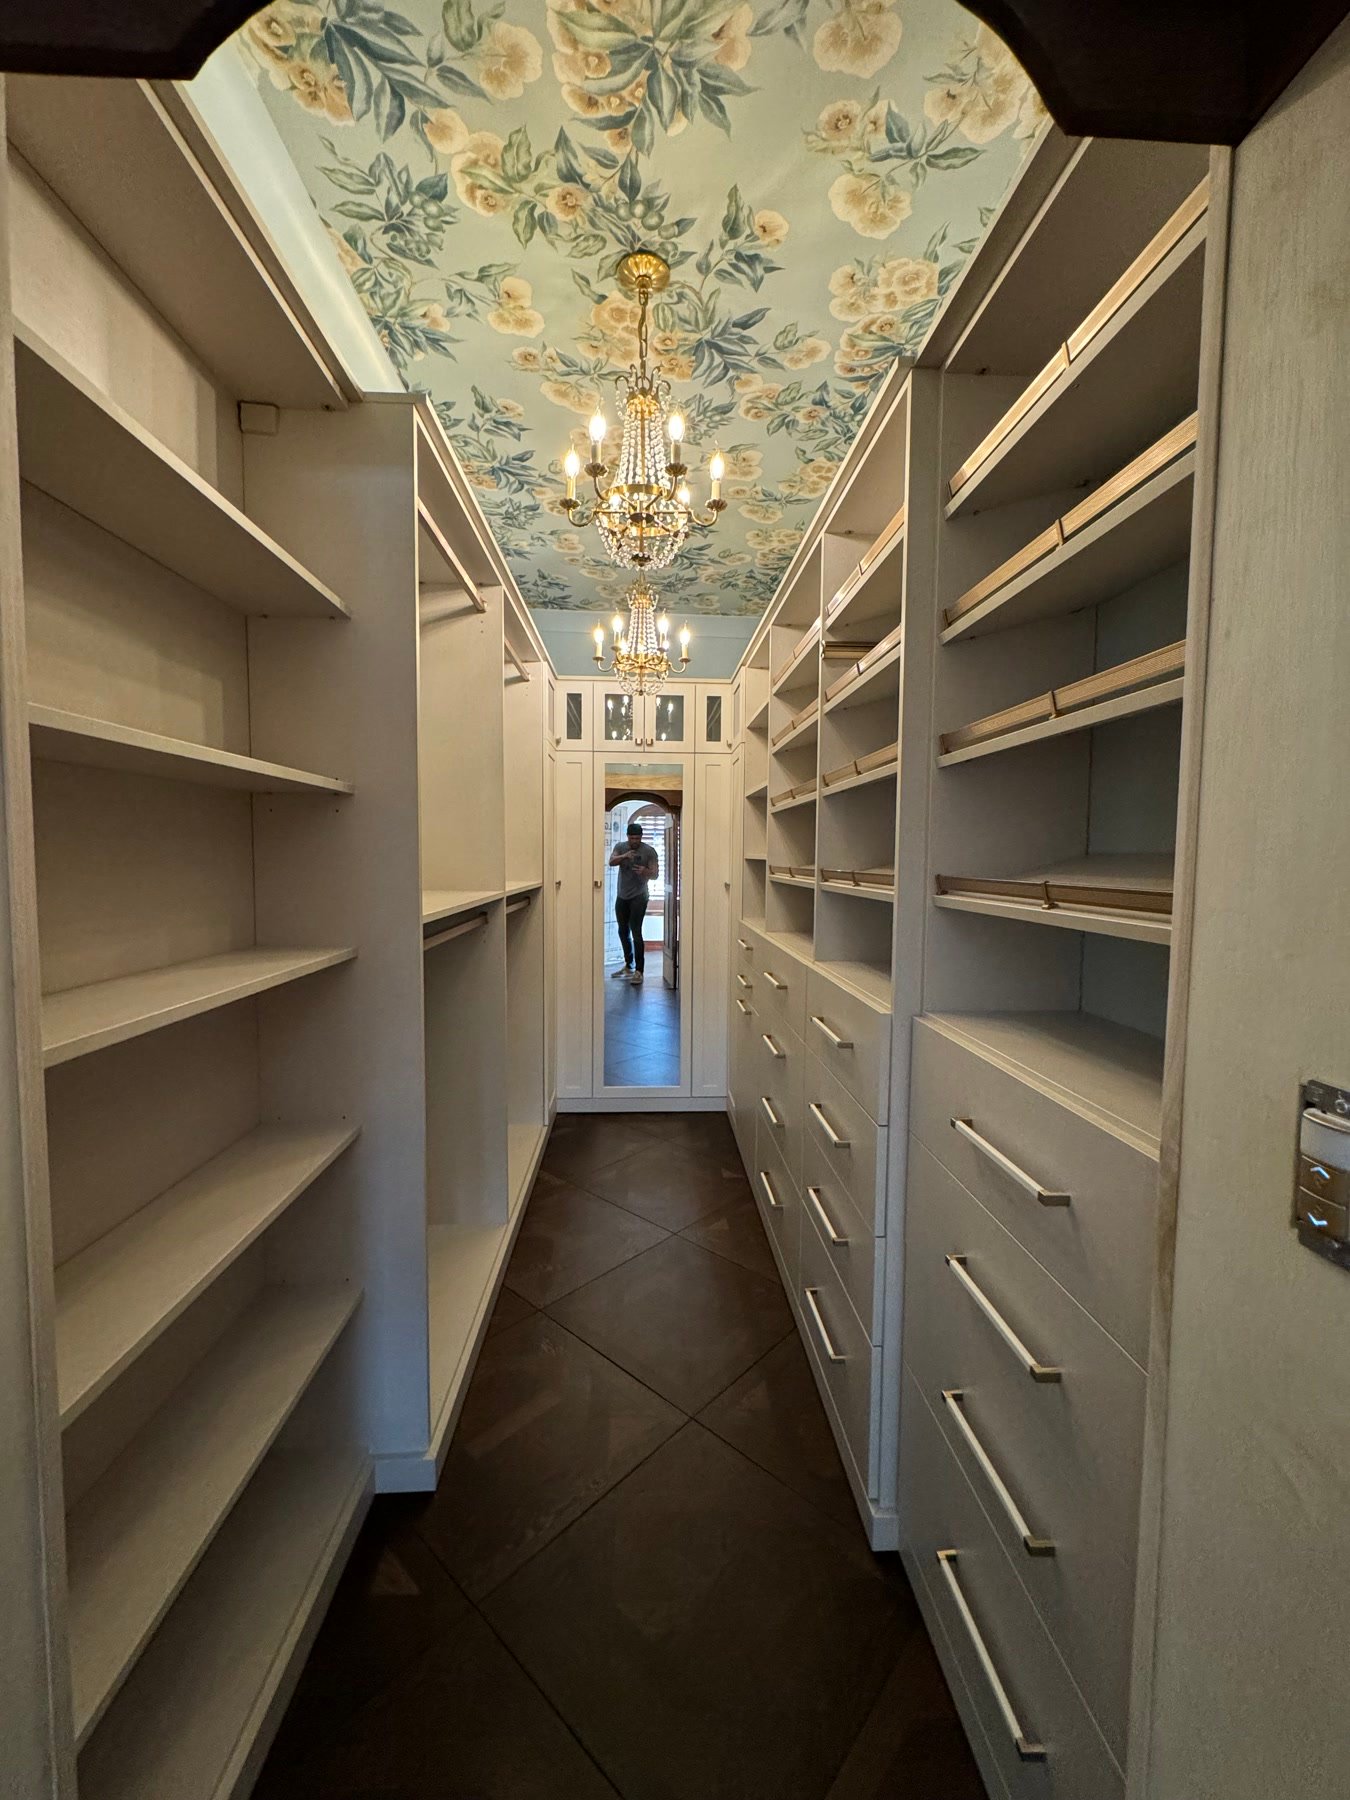
During: closet millwork under a painted ceiling — new work fluent in the old house
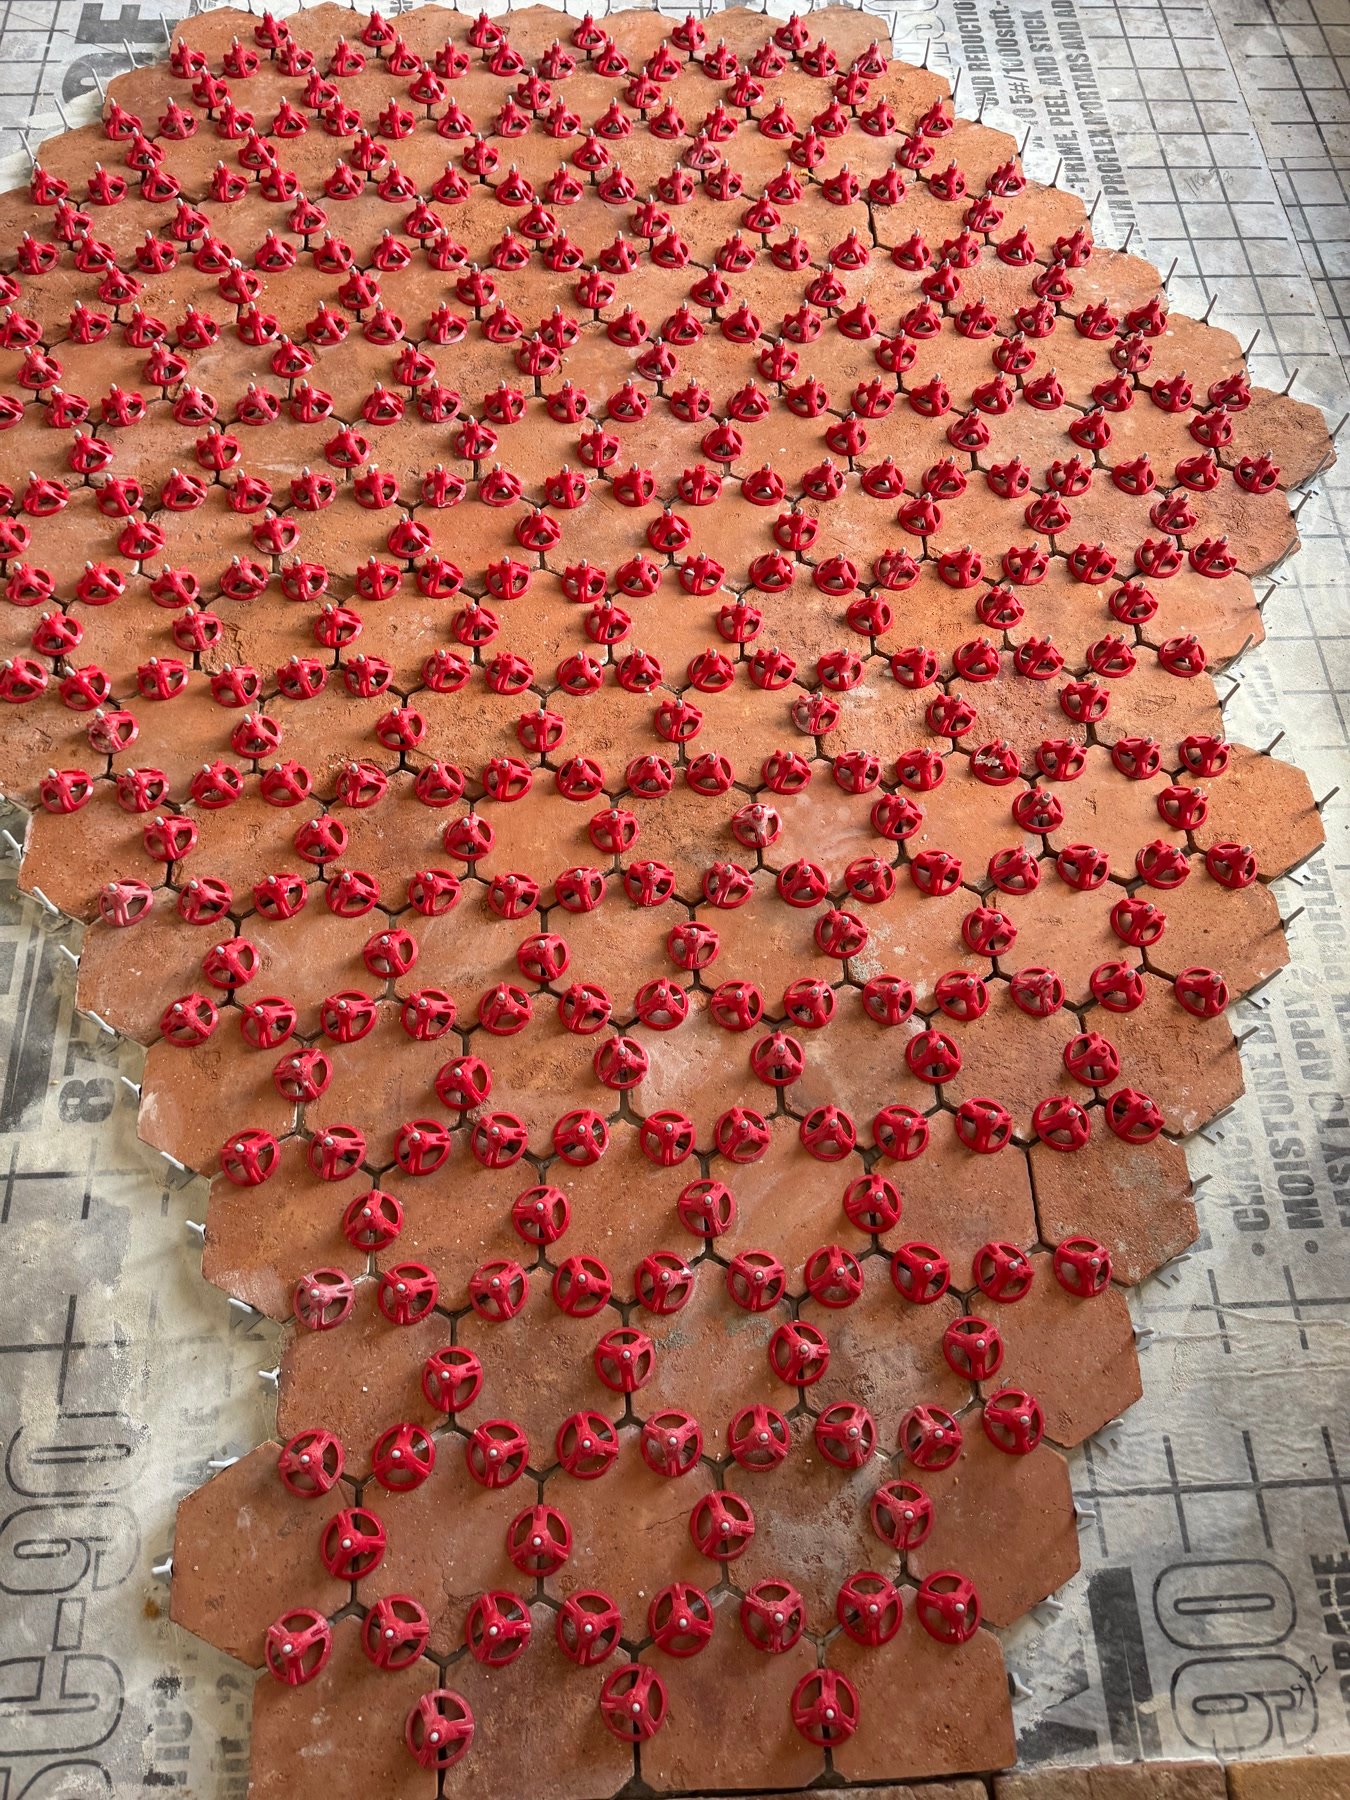
During: terracotta hex set on a crack-isolation membrane, clips still on
During: hex terracotta going down through the arched rooms
During: herringbone wood floors where the house wanted wood, not tile

More work

Next step

Request a private Project Review.

Tell us about the property and the work. We will tell you whether we are the right contractor — and what the first honest next step is.