Skip to content
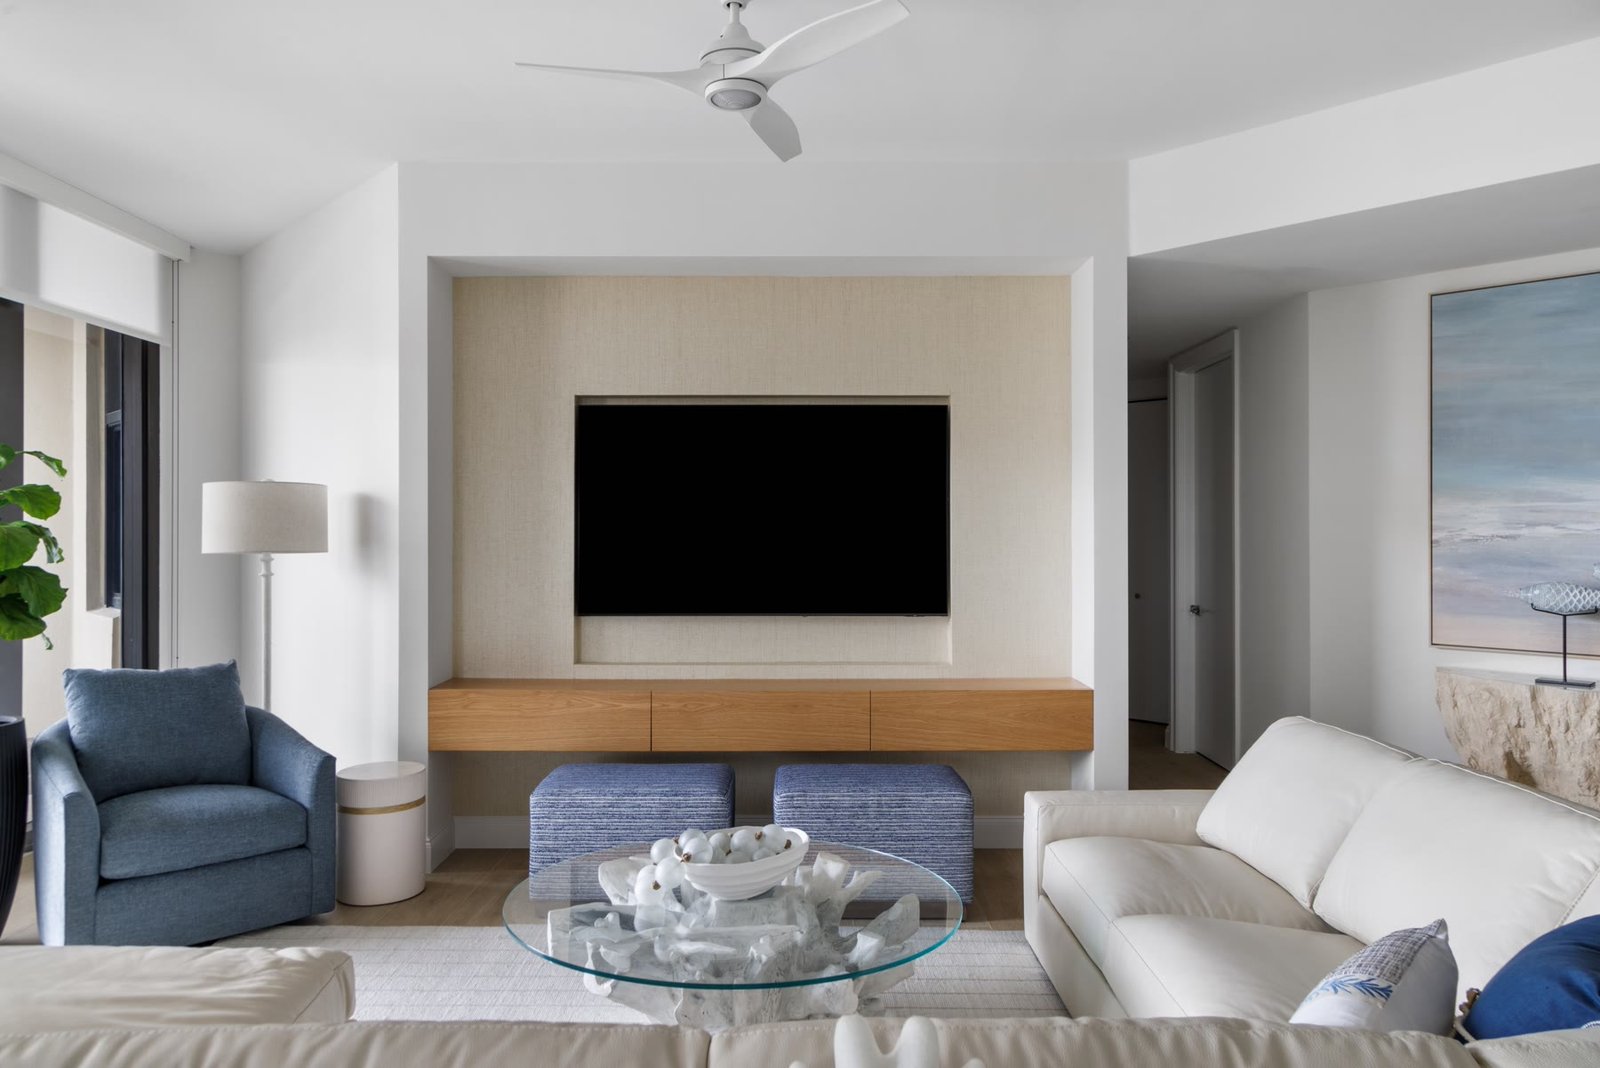
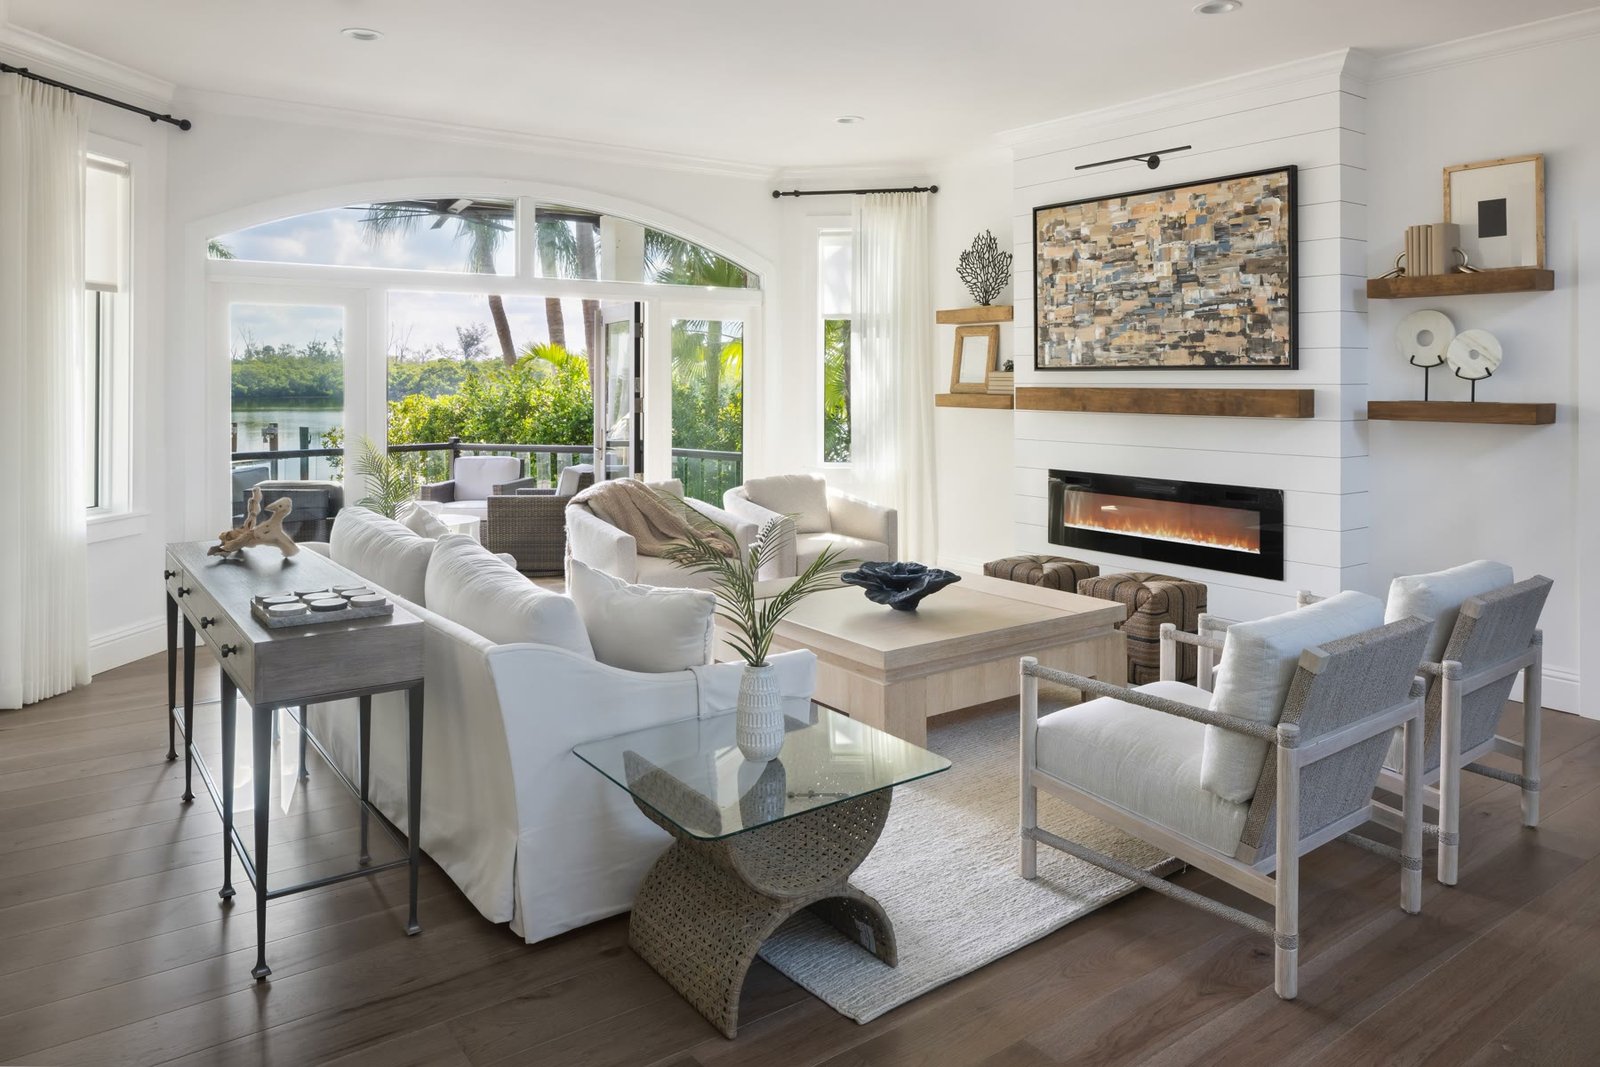
Water Club living room with cream seating, gulf-facing glass, recessed lights, and a ceiling fan hung from the slab, Longboat Key

Condo remodeling · Longboat Key

Water Club condominium

Interior design: Marie Bowman Interiors

Location
Water Club, Longboat Key
Type
Condominium remodeling
Scope
Complete interior. Kitchen and baths reconfigured. Guest suite / office. Slat ceiling, recessed lights, fans. Floors with sound control. Drywall, paint, millwork
License
Certified General Contractor required

The challenge

A gulf-front condominium on Longboat Key that needed the entire interior rebuilt — more rooms and better rooms inside the same envelope. Concrete slab ceilings, a living volume that did not earn its space, neighbors, a freight elevator, quiet hours, and systems you do not own. Florida condominium work commonly requires a Certified General Contractor.

The vision

A complete interior redo: kitchen and baths reconfigured, a new layout with a new interior overhang, and a guest suite / office where leftover living used to sit. Recessed lights and fans on a slab. Floors, drywall, paint, and millwork as one language. The view stays. The building stays quiet.

The strategy

HOA package first. Then the slab: wood slats so recessed lights and fans can hang where concrete will not take a can. Replan kitchen and baths. Build the new interior overhang. Carve the guest suite from living space that did not make sense, with walnut desk and storage. Specify floors as a sound-absorbing assembly so neighbors and the association stay whole.

The construction

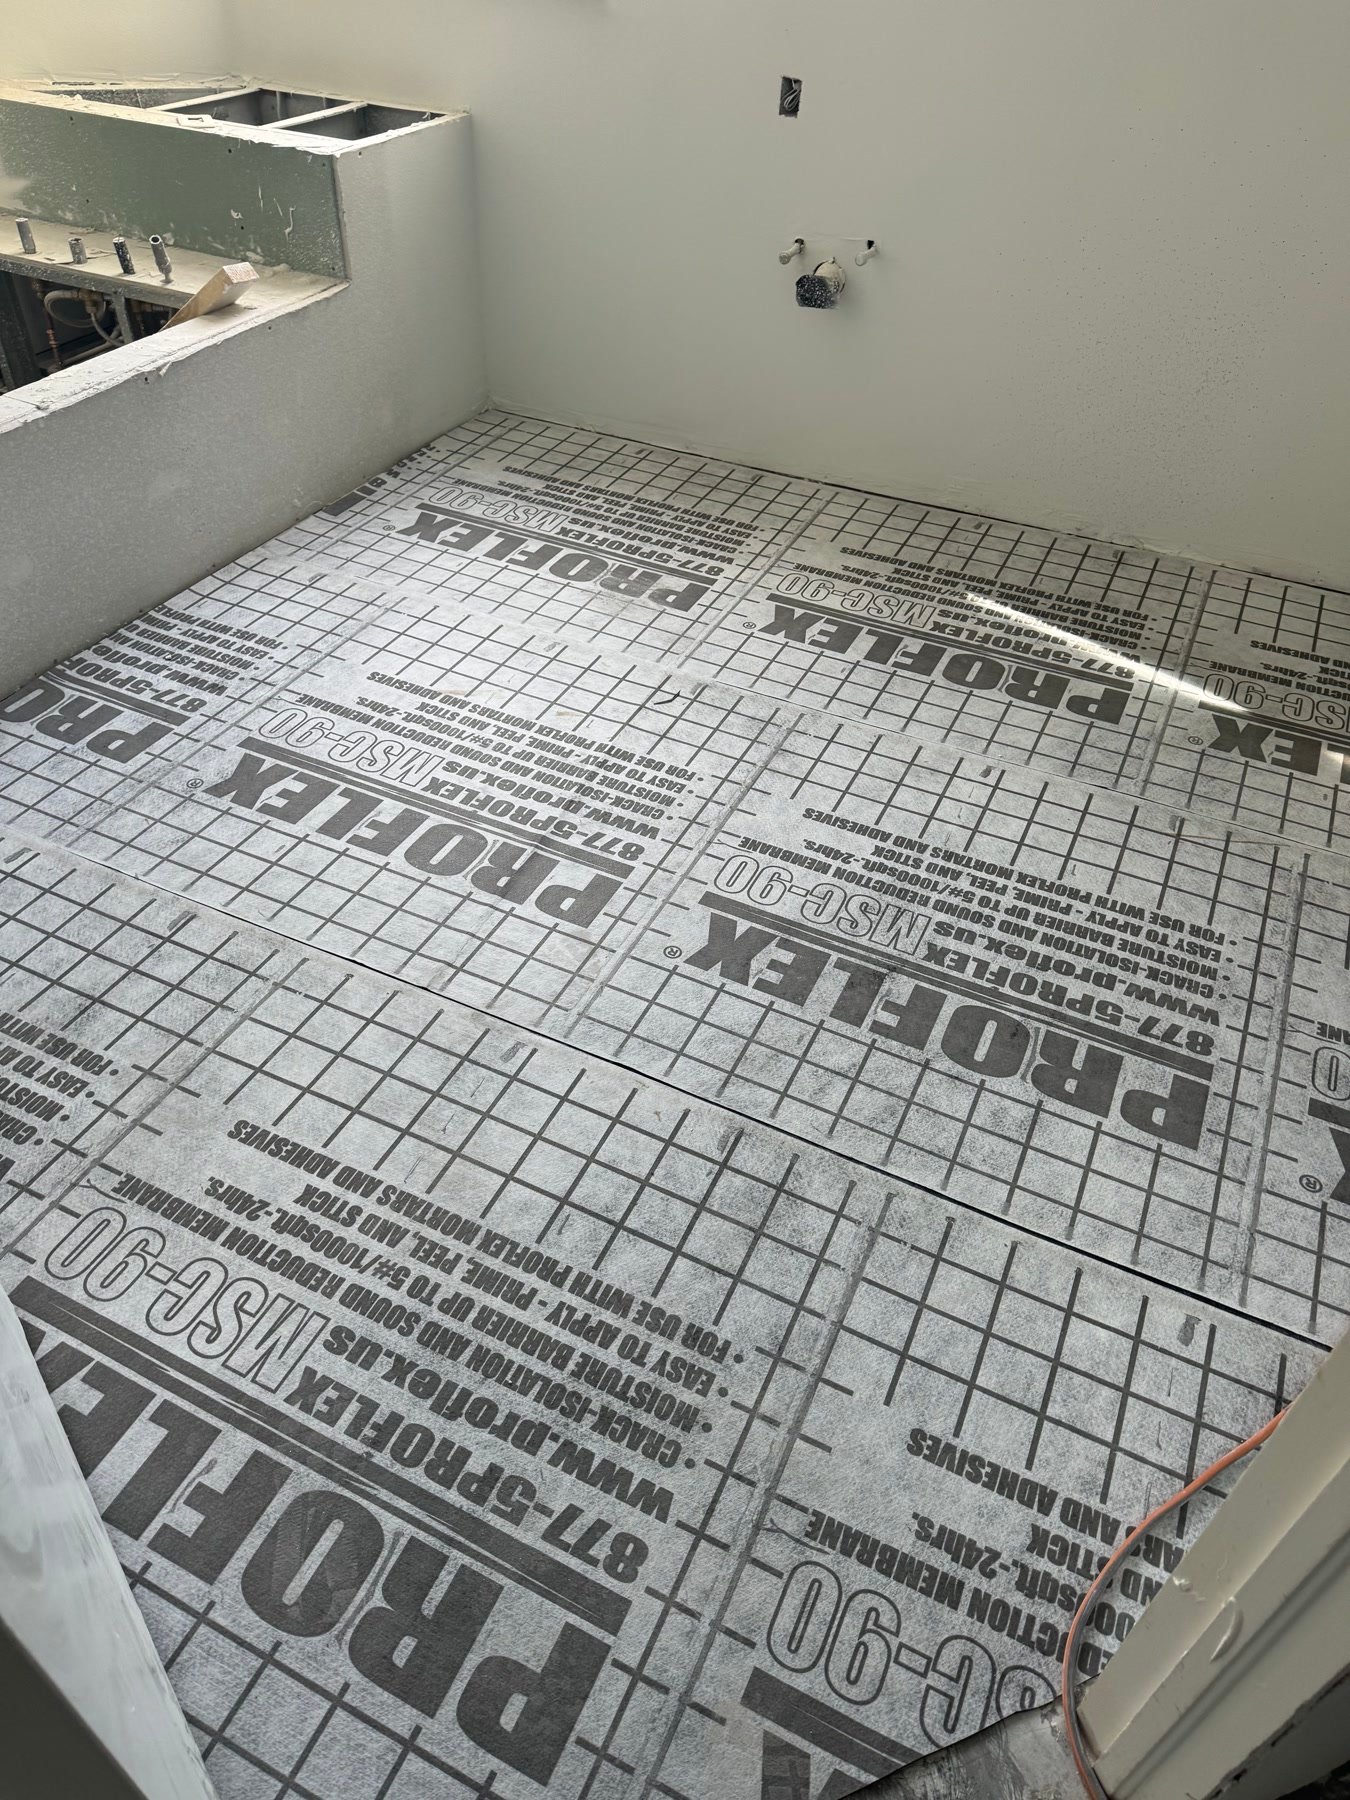
Occupied-tower discipline. Slats on the concrete slab ceiling for recessed lighting and fans. Kitchen and bathrooms gutted and reconfigured. New layout, new interior overhang, new millwork throughout. Living space converted to a guest suite / office. All floors replaced over sound-absorbing systems. New drywall texture and paint. Clean staging. No improvising in the corridor.

The result

The entire interior, redone — more rooms inside the same walls, a quieter floor, kitchen and baths that work, and a walnut guest suite that used to be leftover living. Condo work is a different trade. This is what it looks like when it is treated that way.

After
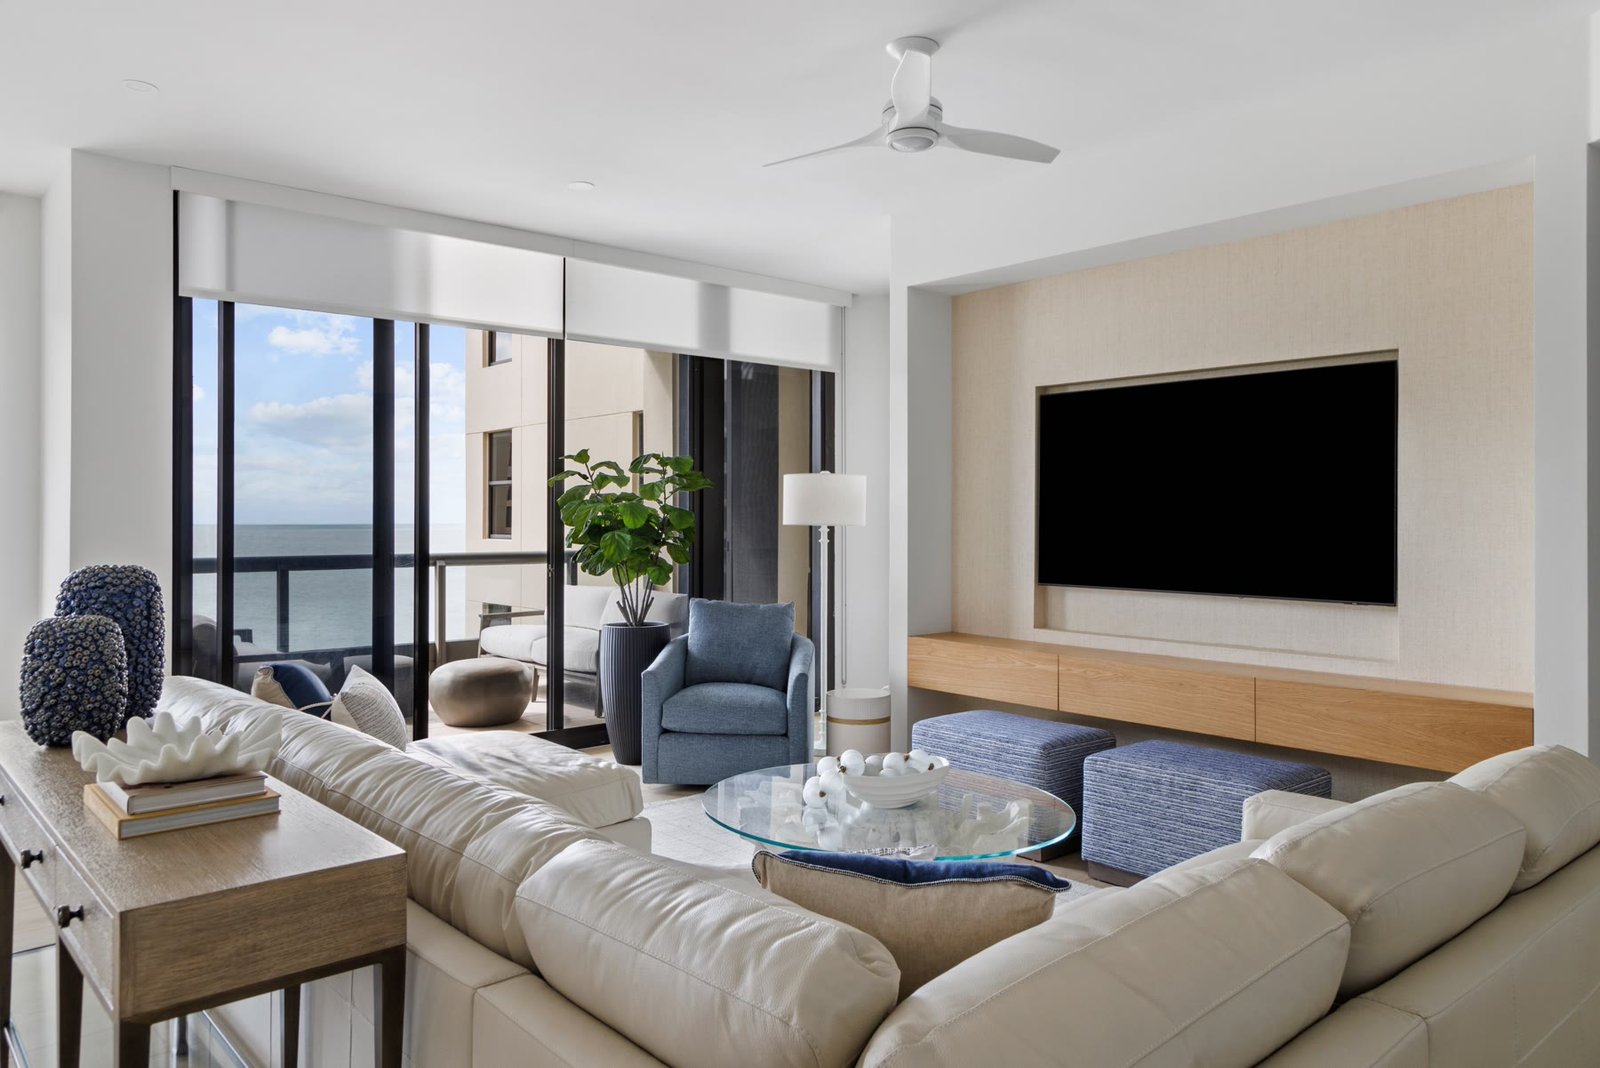
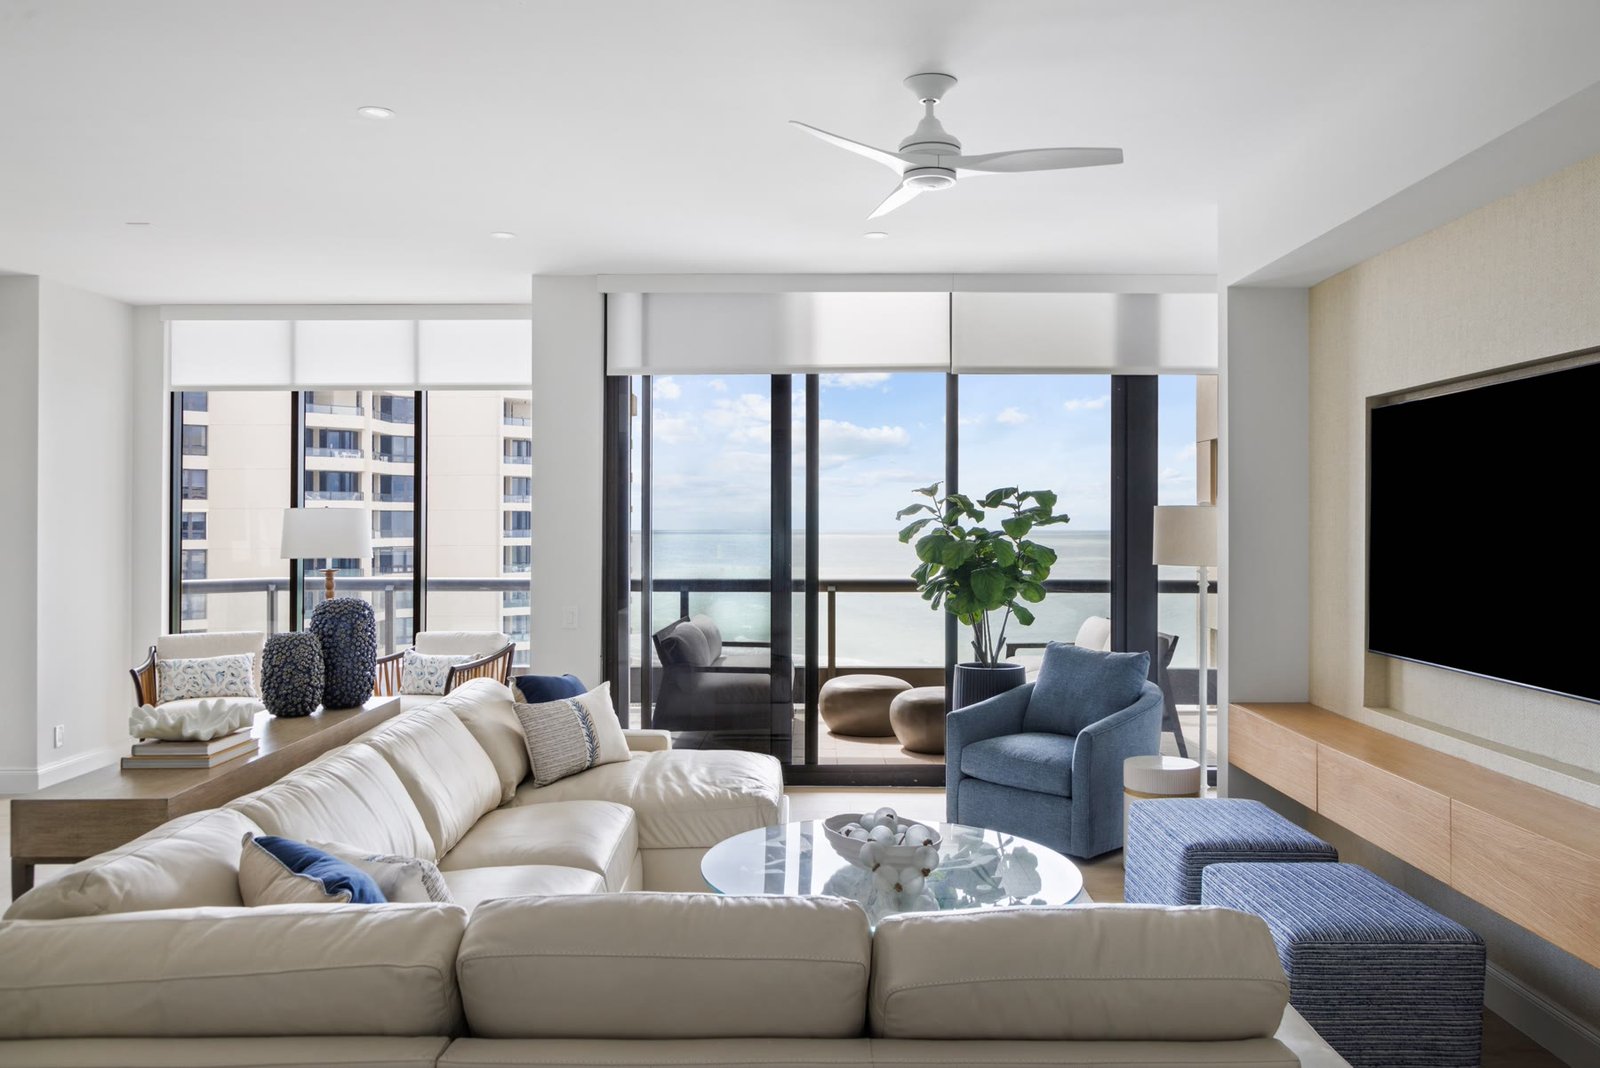
Living room looking through full-height sliders to the Gulf of Mexico
Replanned living room with a new interior overhang, recessed lighting, and a gulf-facing seating wall
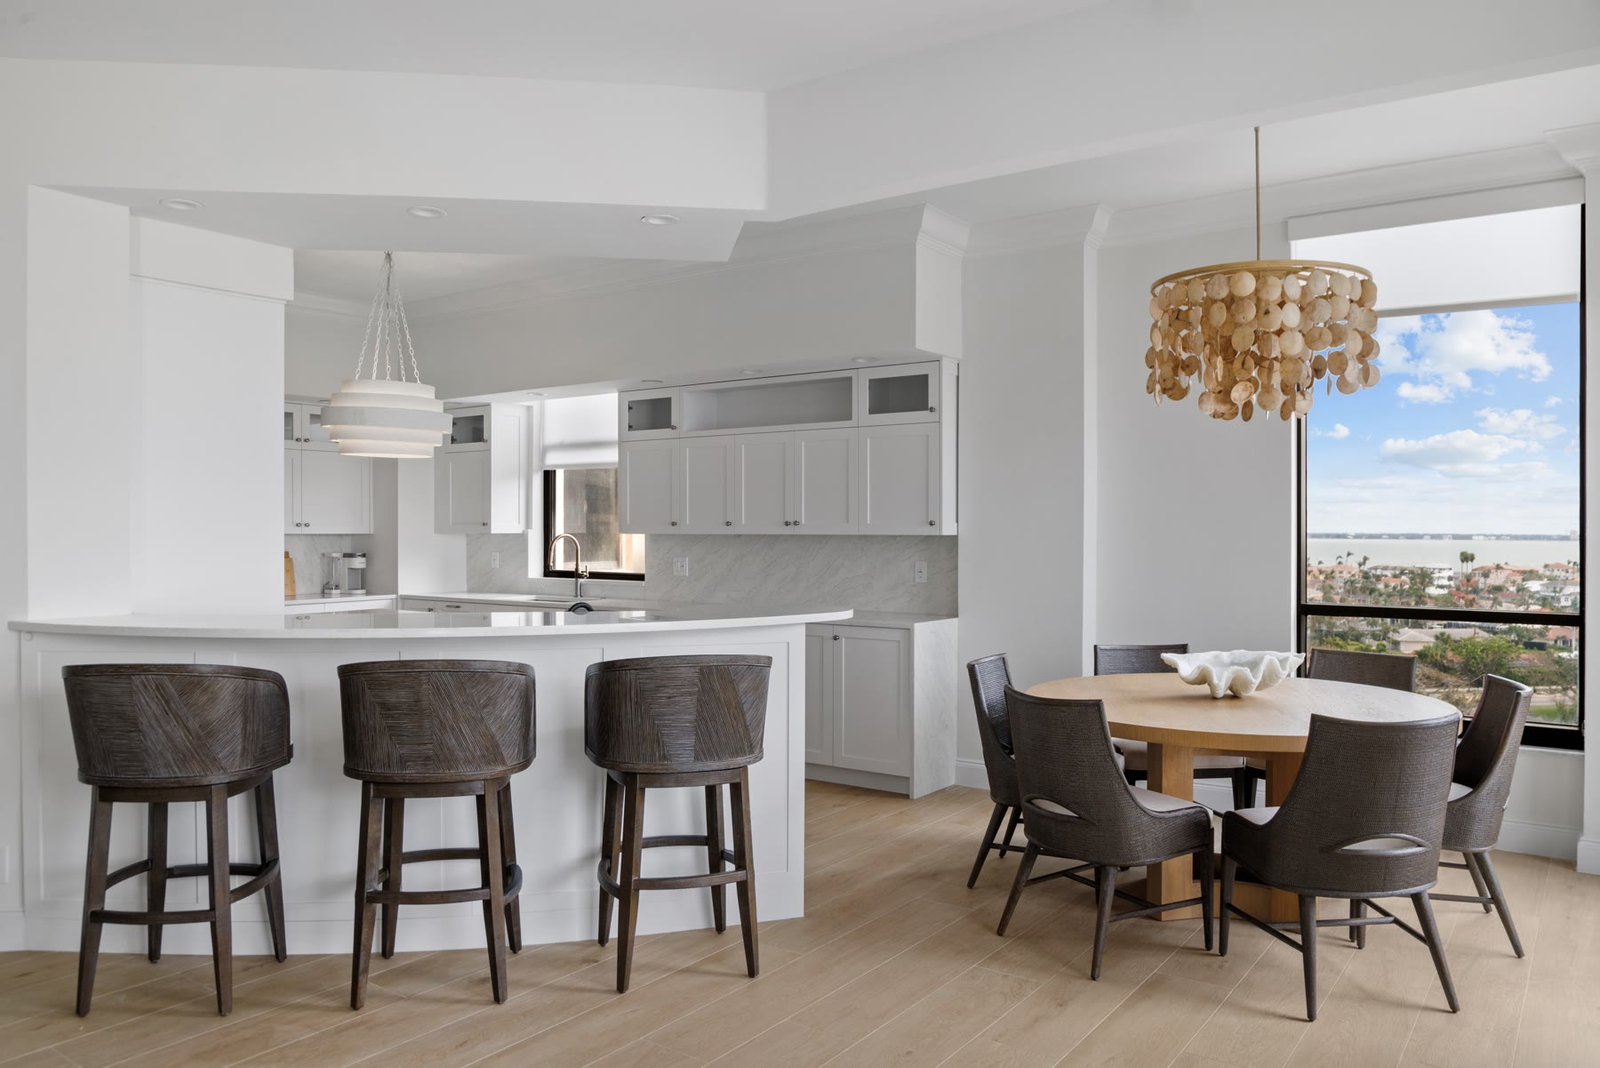
Reconfigured kitchen and dining as one room — a white island, dark stools, and a capiz chandelier against the bay view
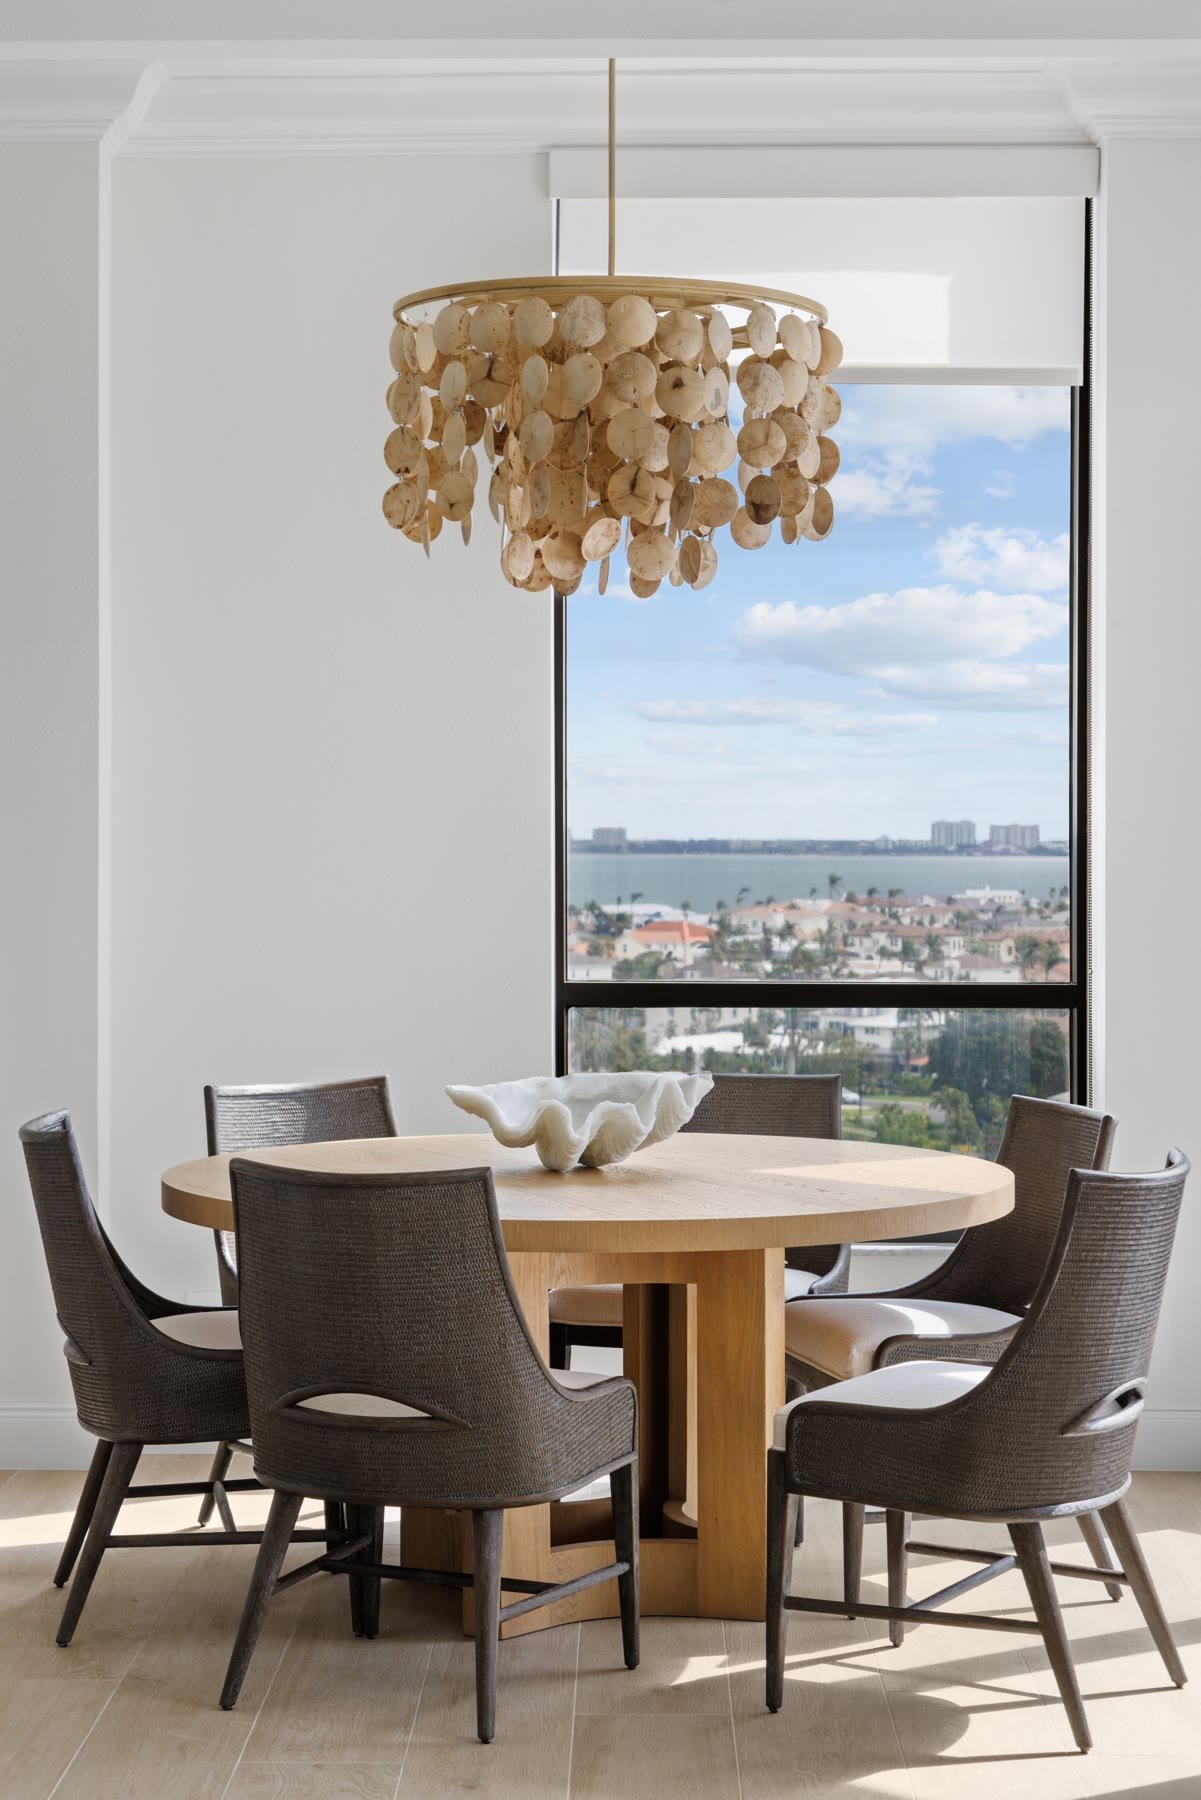
Round dining table under a capiz chandelier with Sarasota Bay beyond the glass
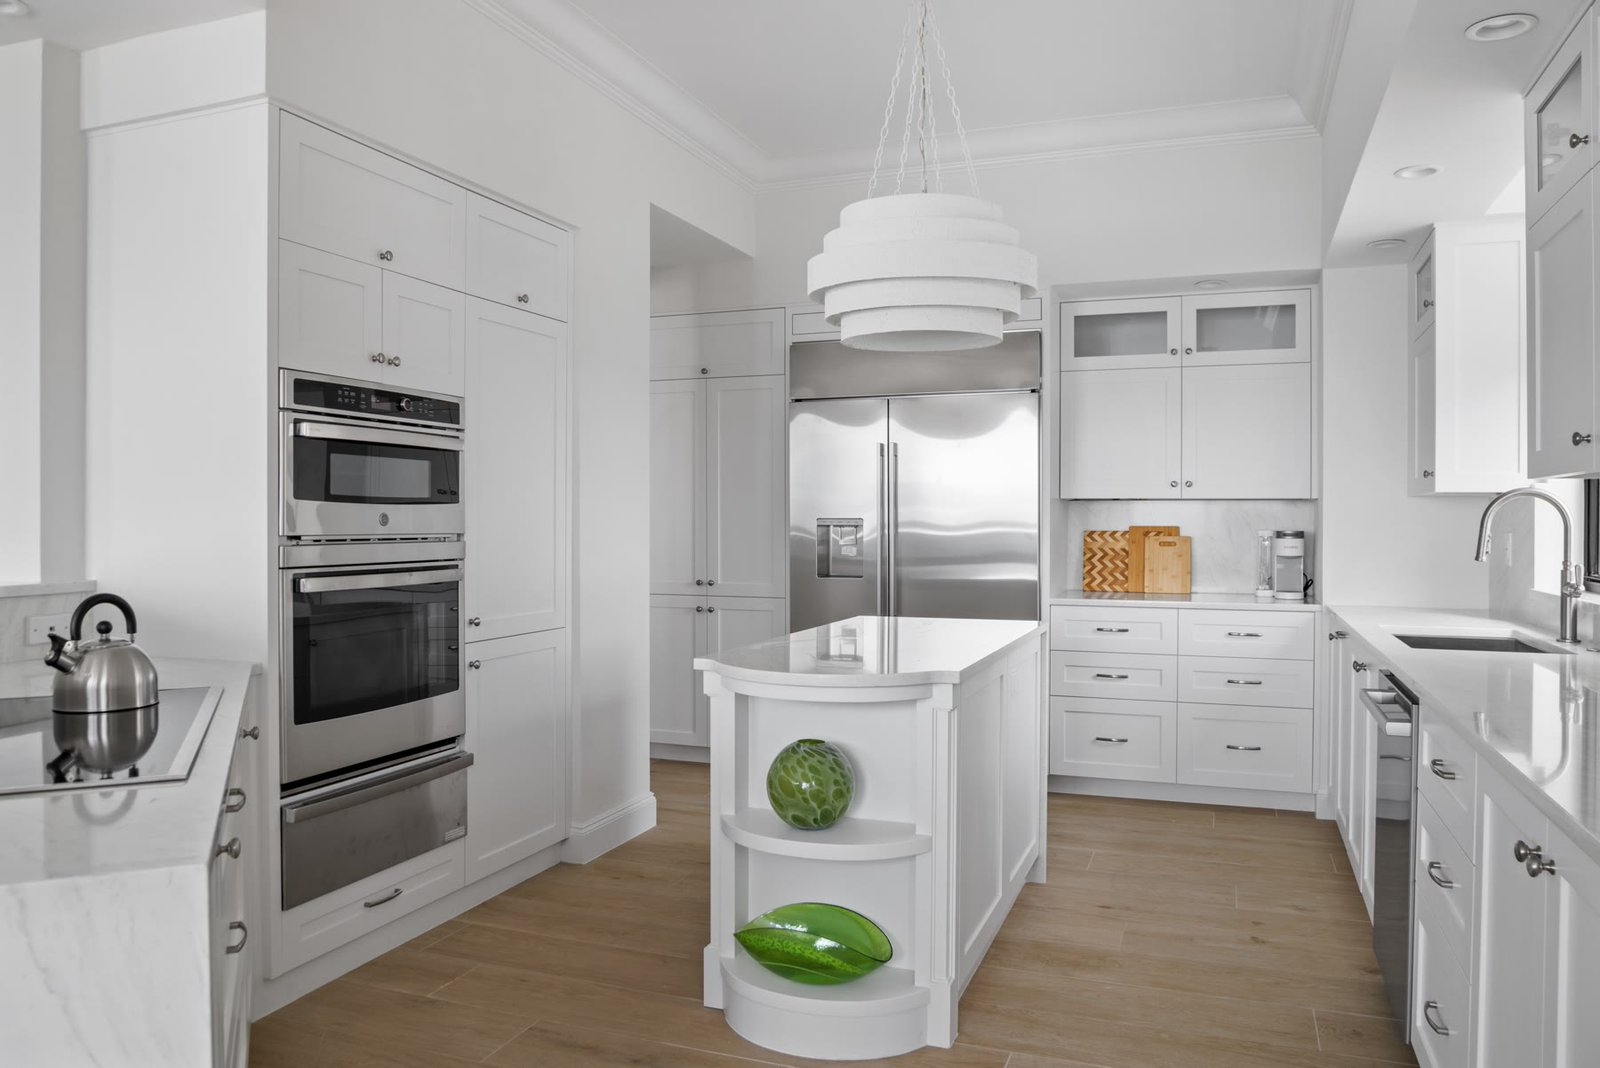
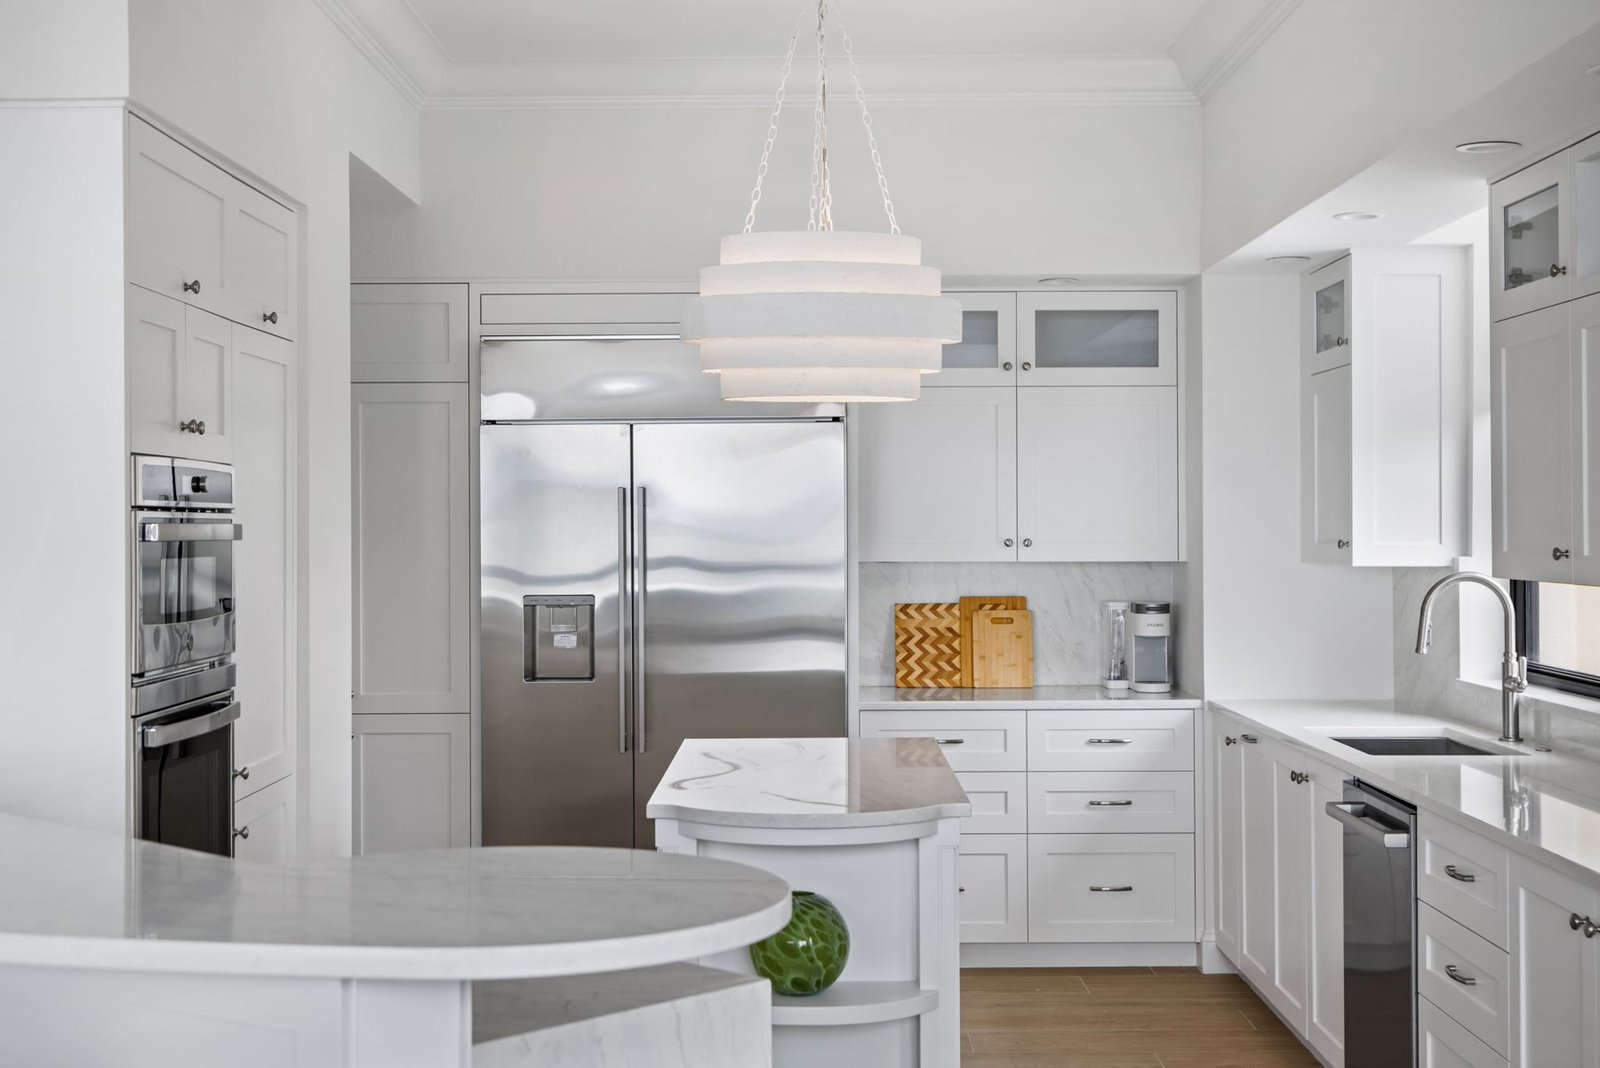
Reconfigured condominium kitchen with custom millwork, a curved island, and integrated appliances
Kitchen millwork wrapping a professional refrigerator and stacked ovens
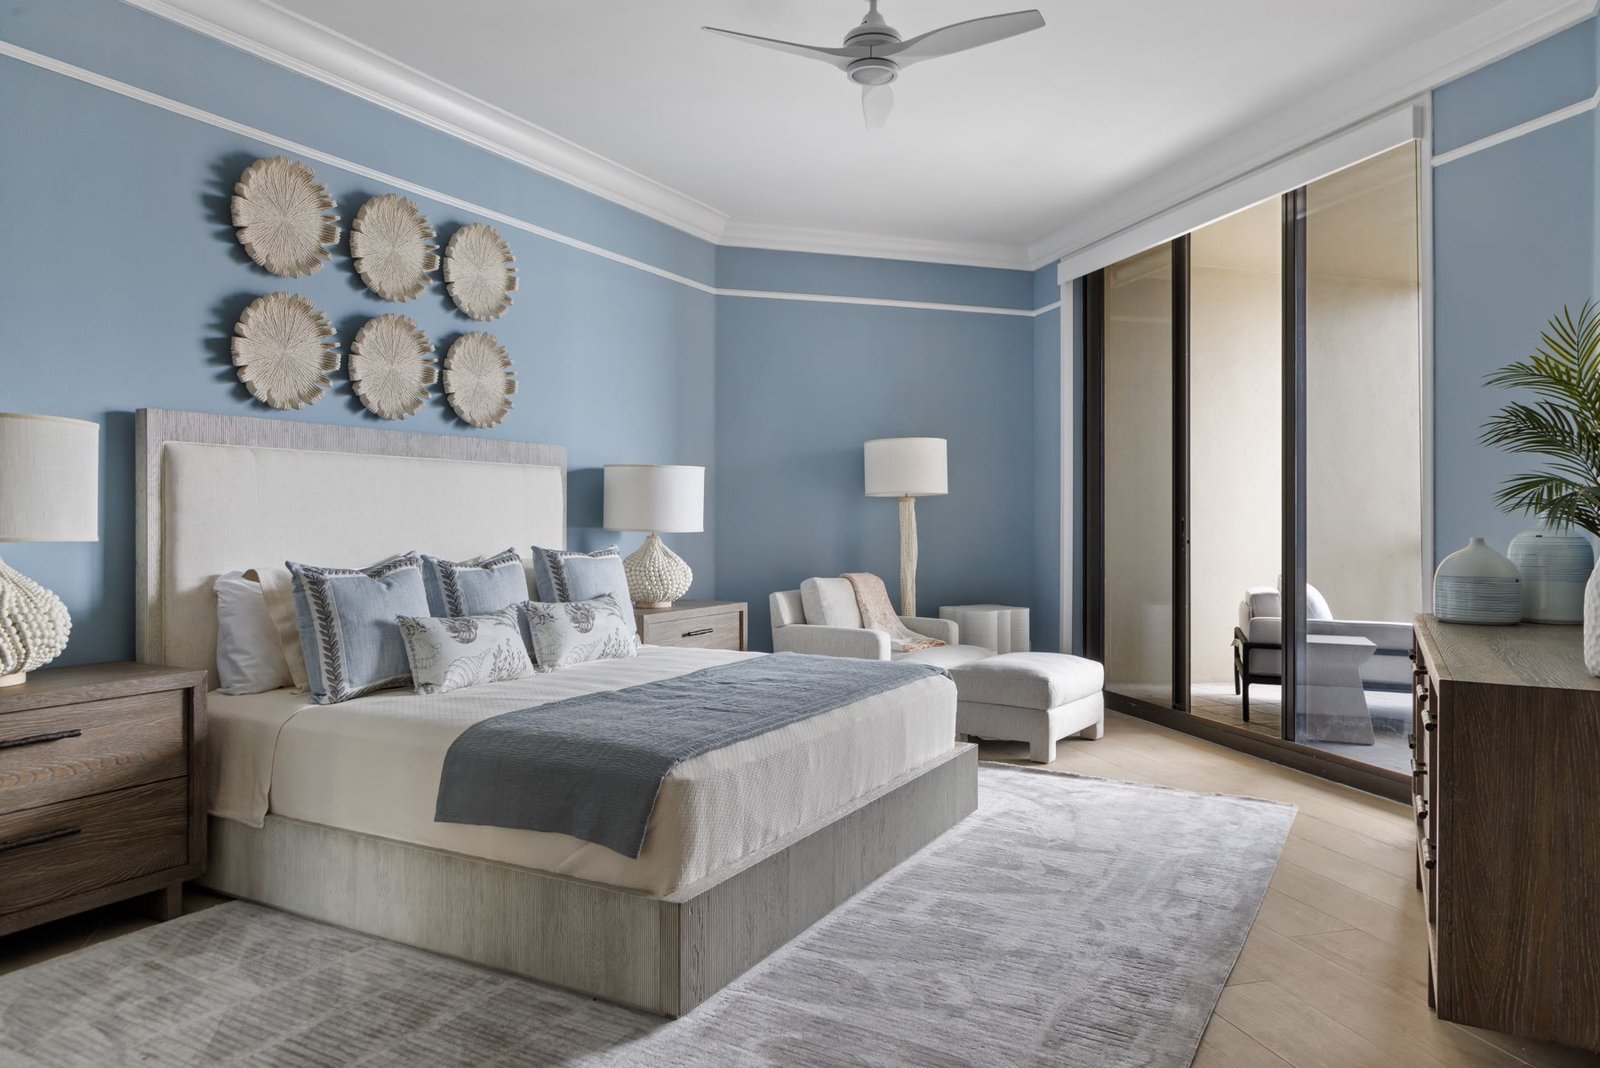
Primary bedroom in powder blue with a gulf-facing sitting area and sliding doors
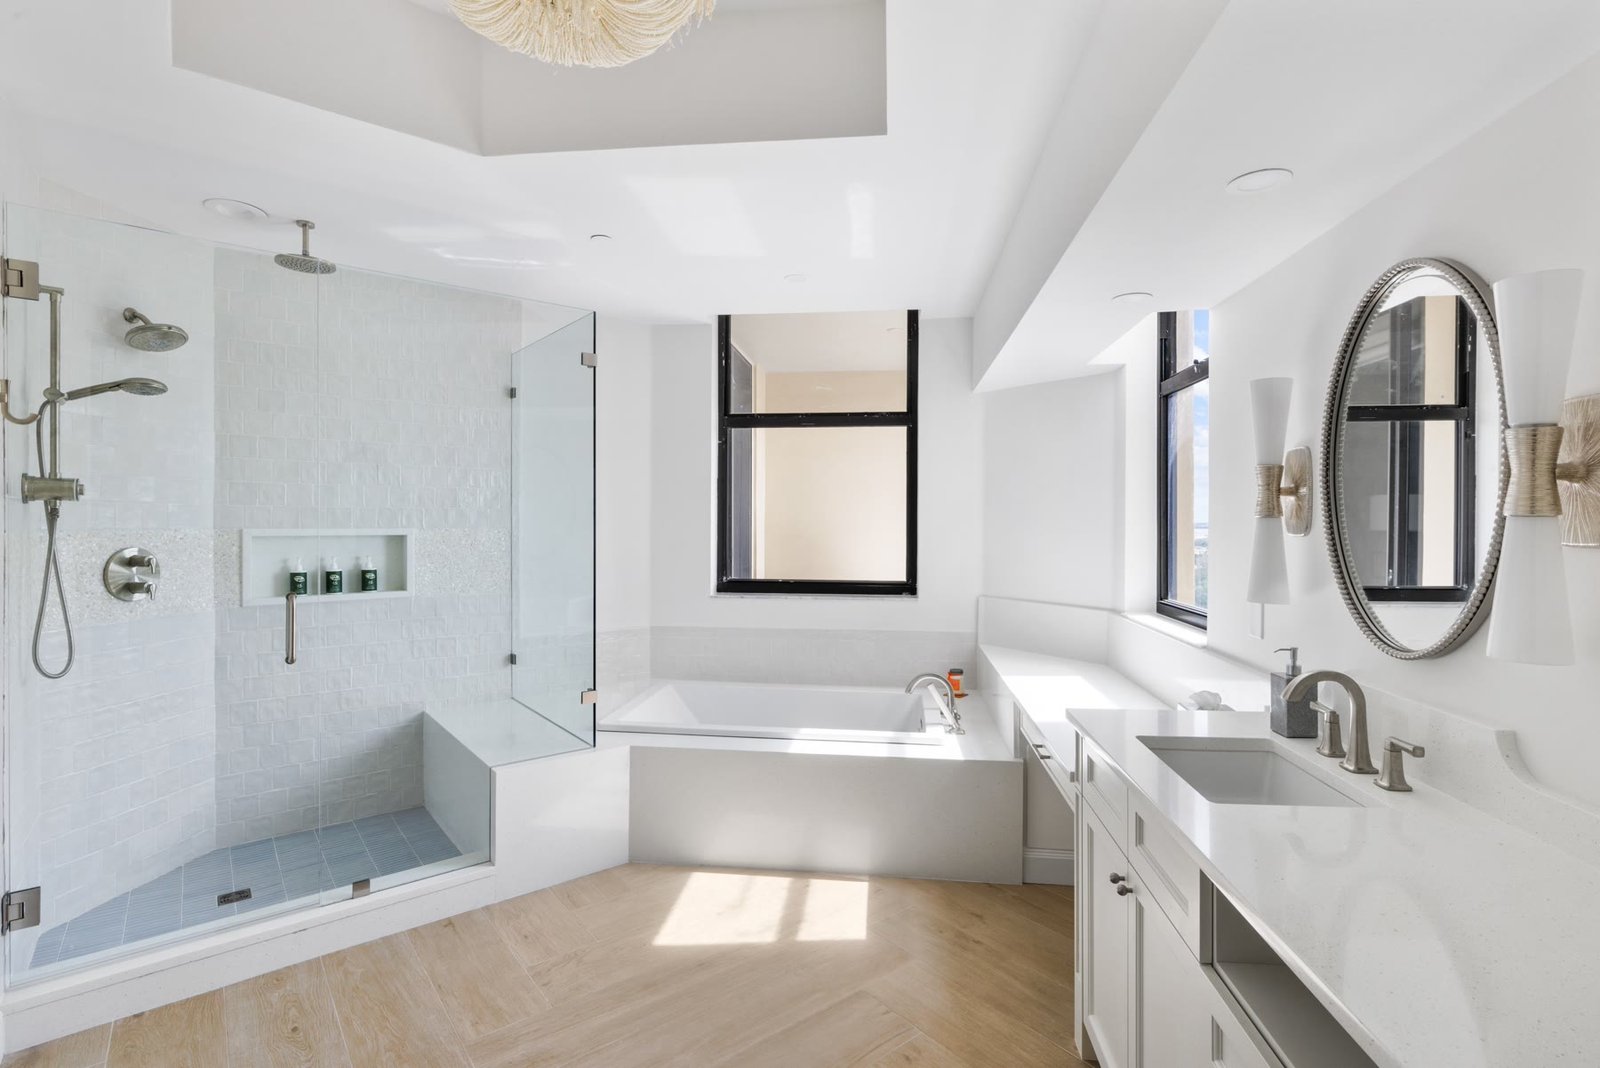
Reconfigured primary bath with a glass shower, soaking tub, and a long white vanity
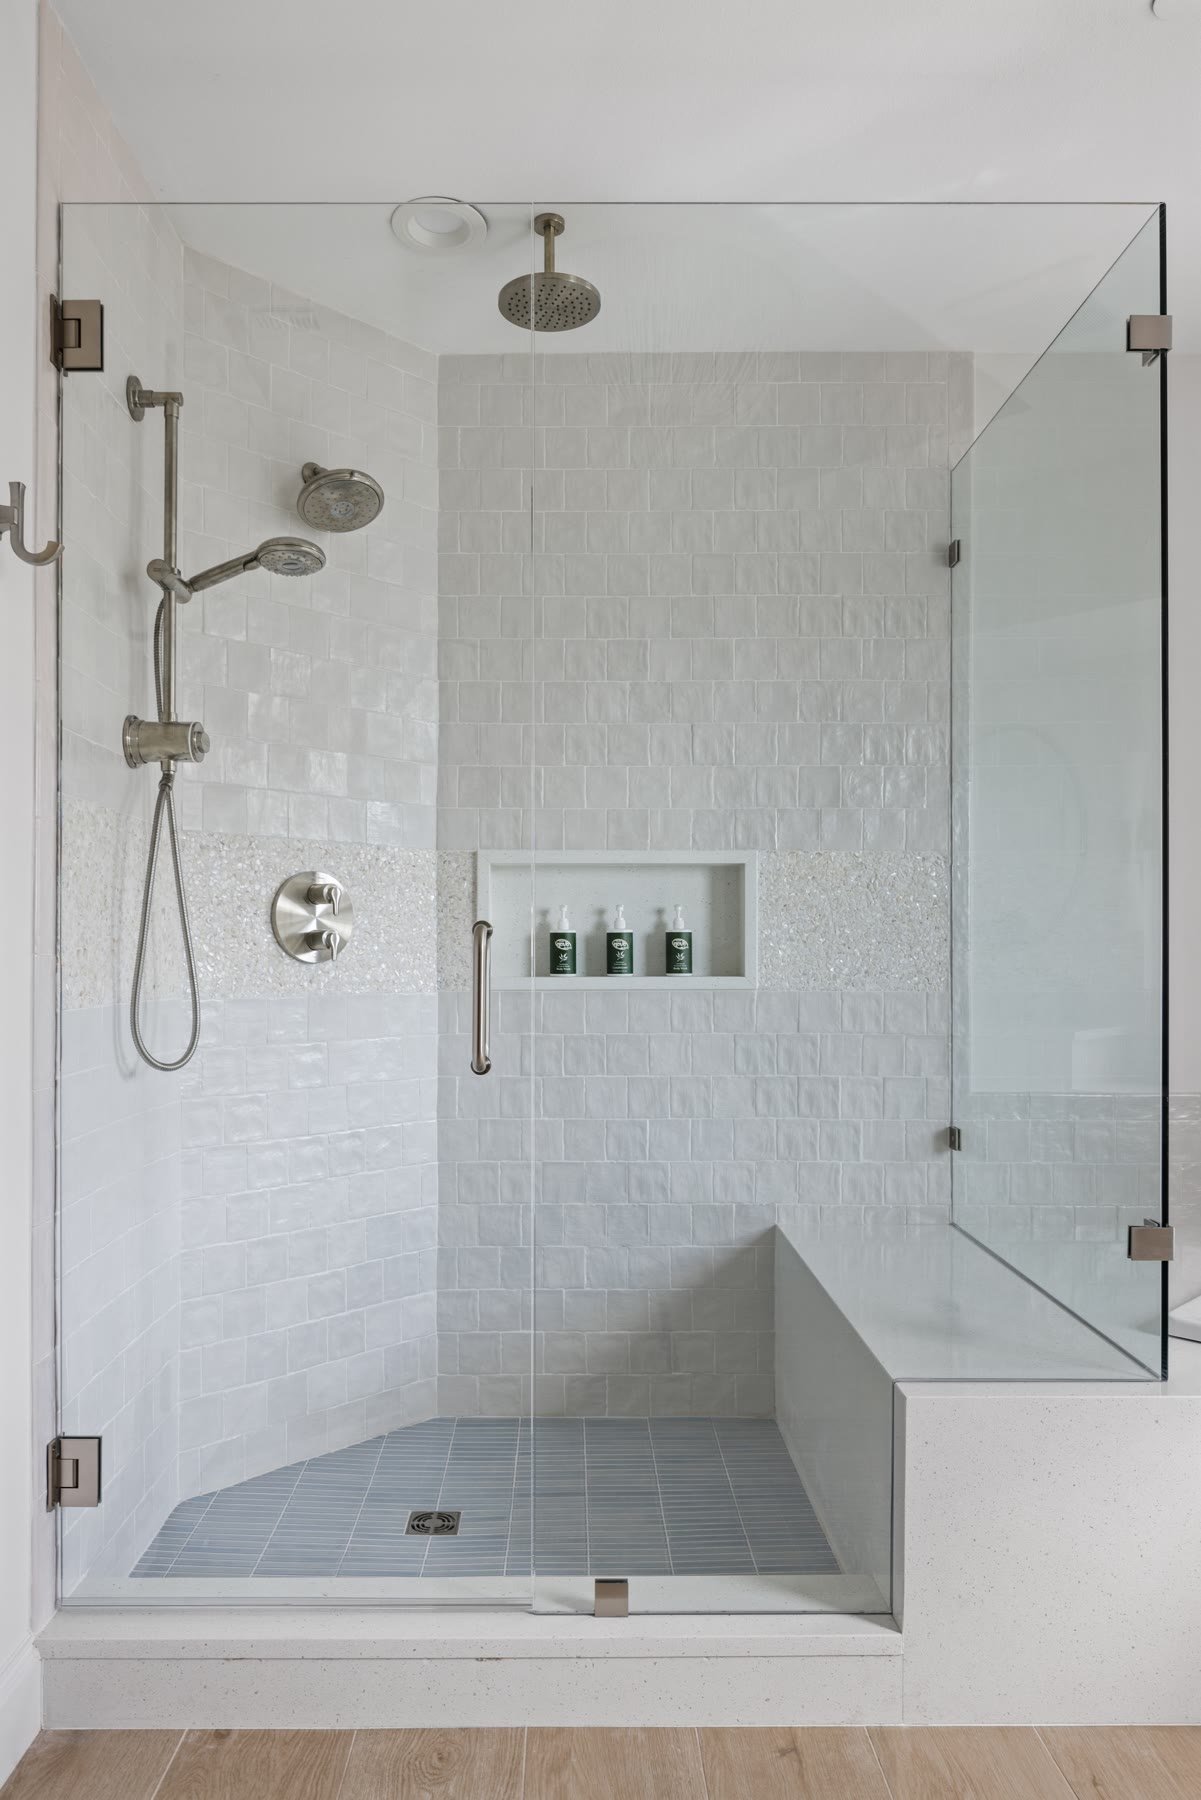
Walk-in shower with pearl tile, a rain head, and a built-in bench
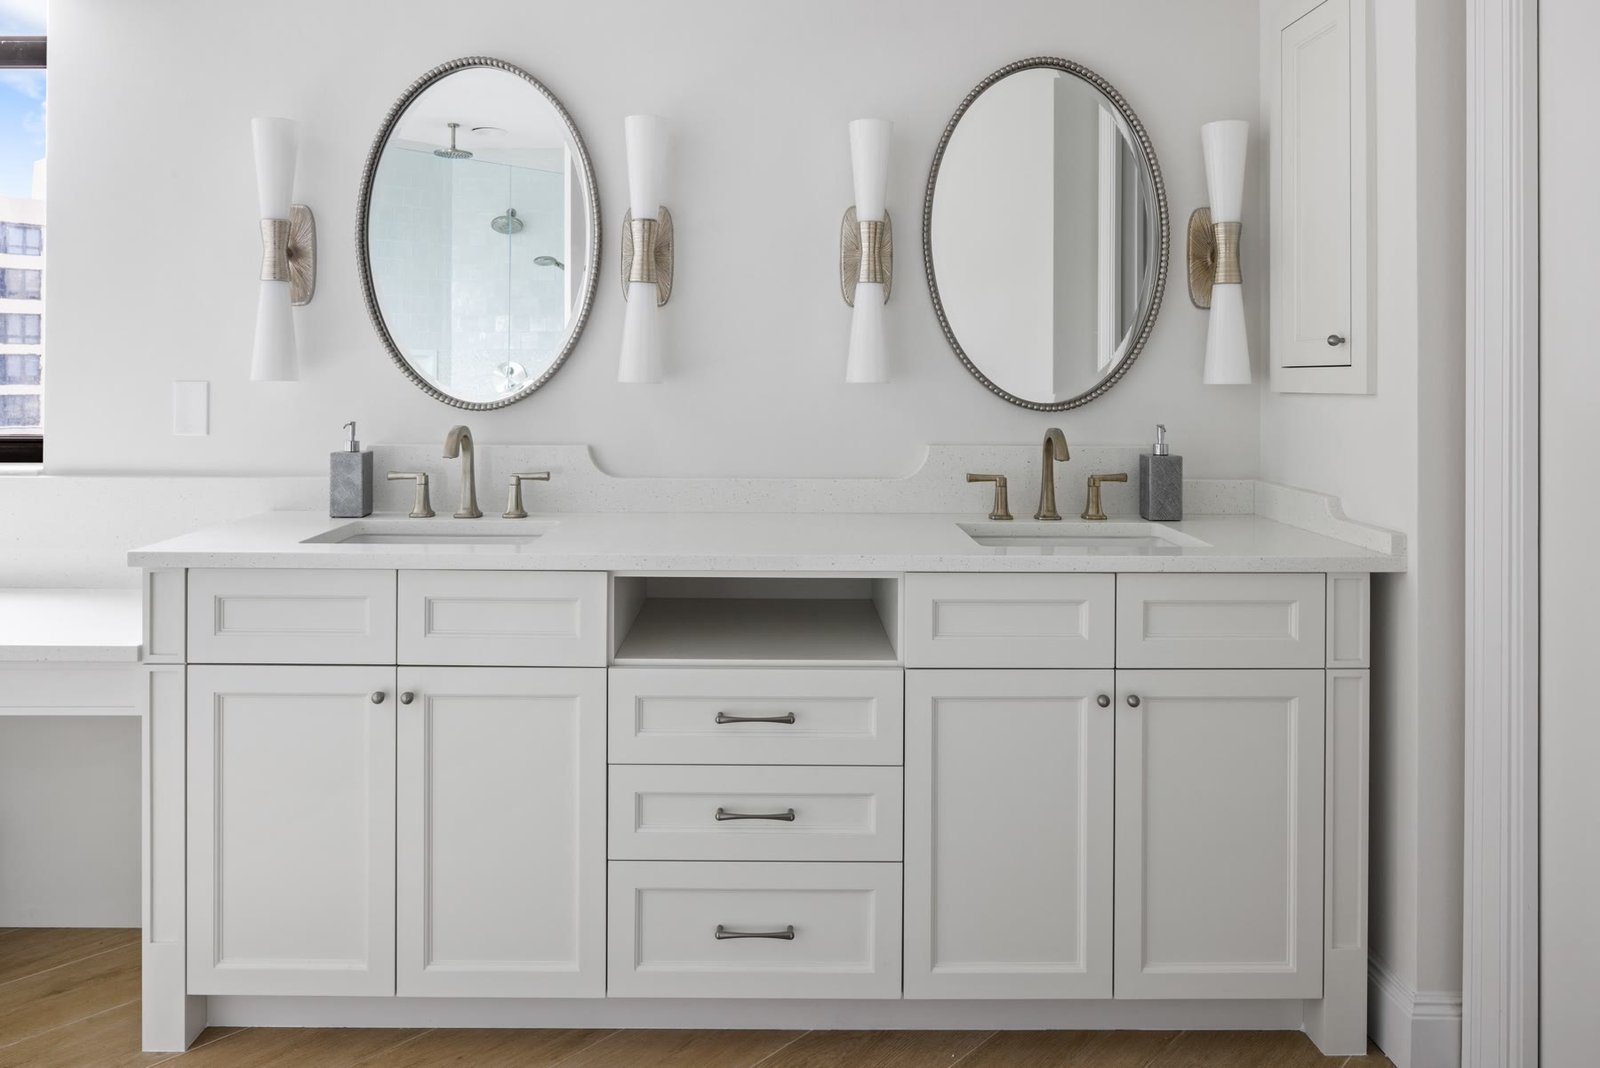
Double vanity with oval mirrors, white millwork, and a quartz counter
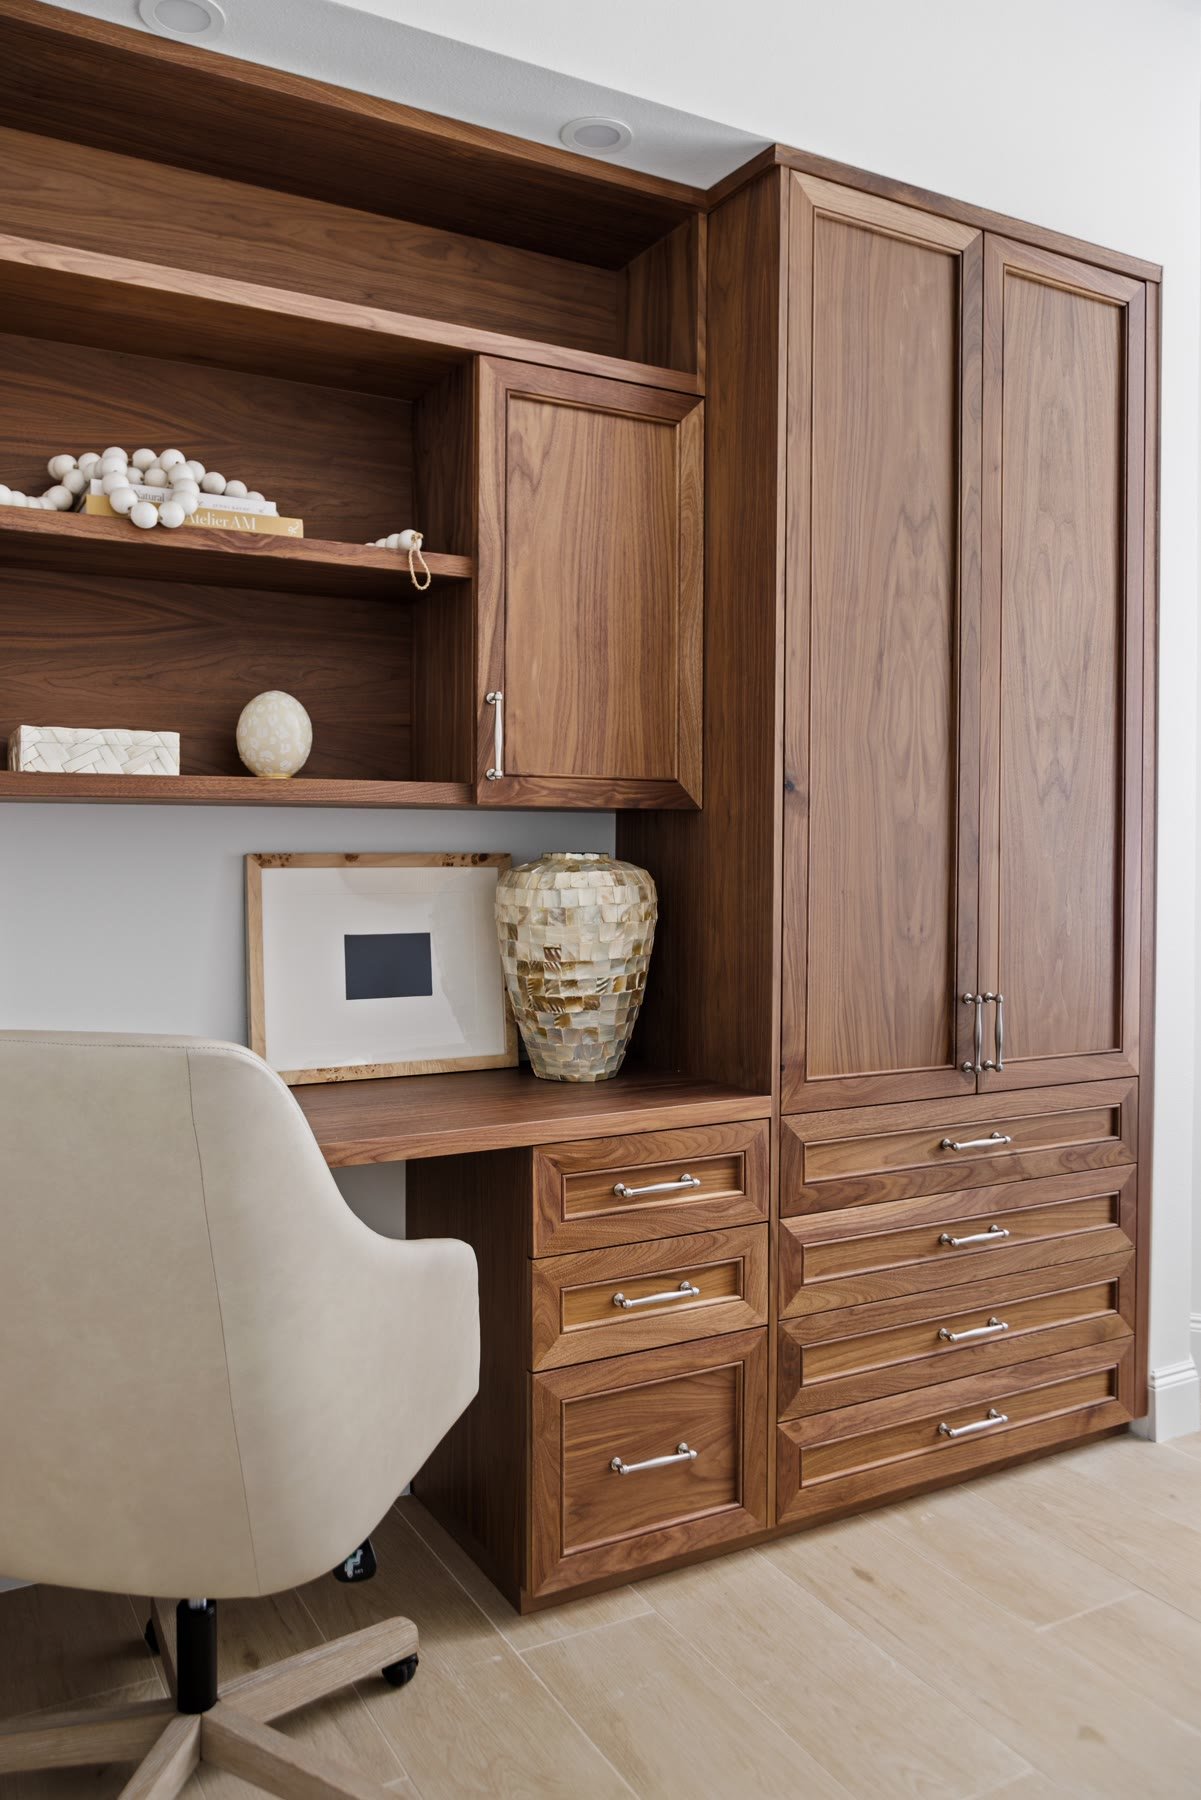
Guest suite office — walnut built-in desk and storage carved from leftover living space
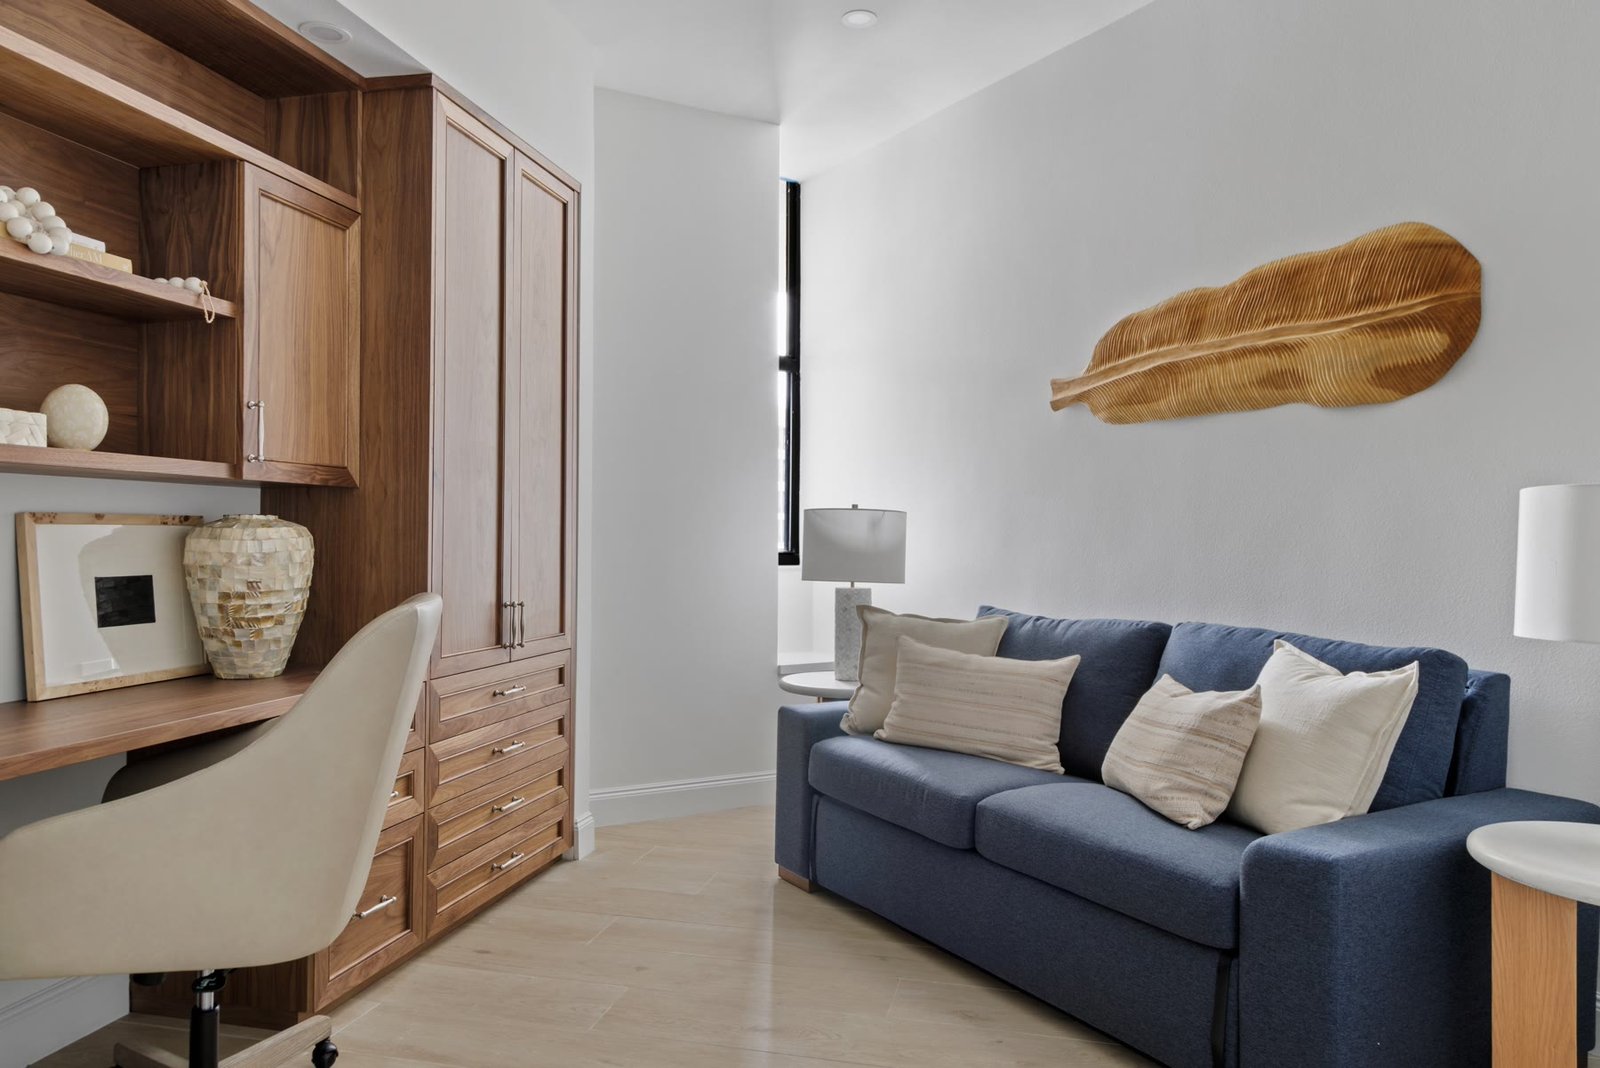
Guest suite / office with walnut millwork and a sitting sofa
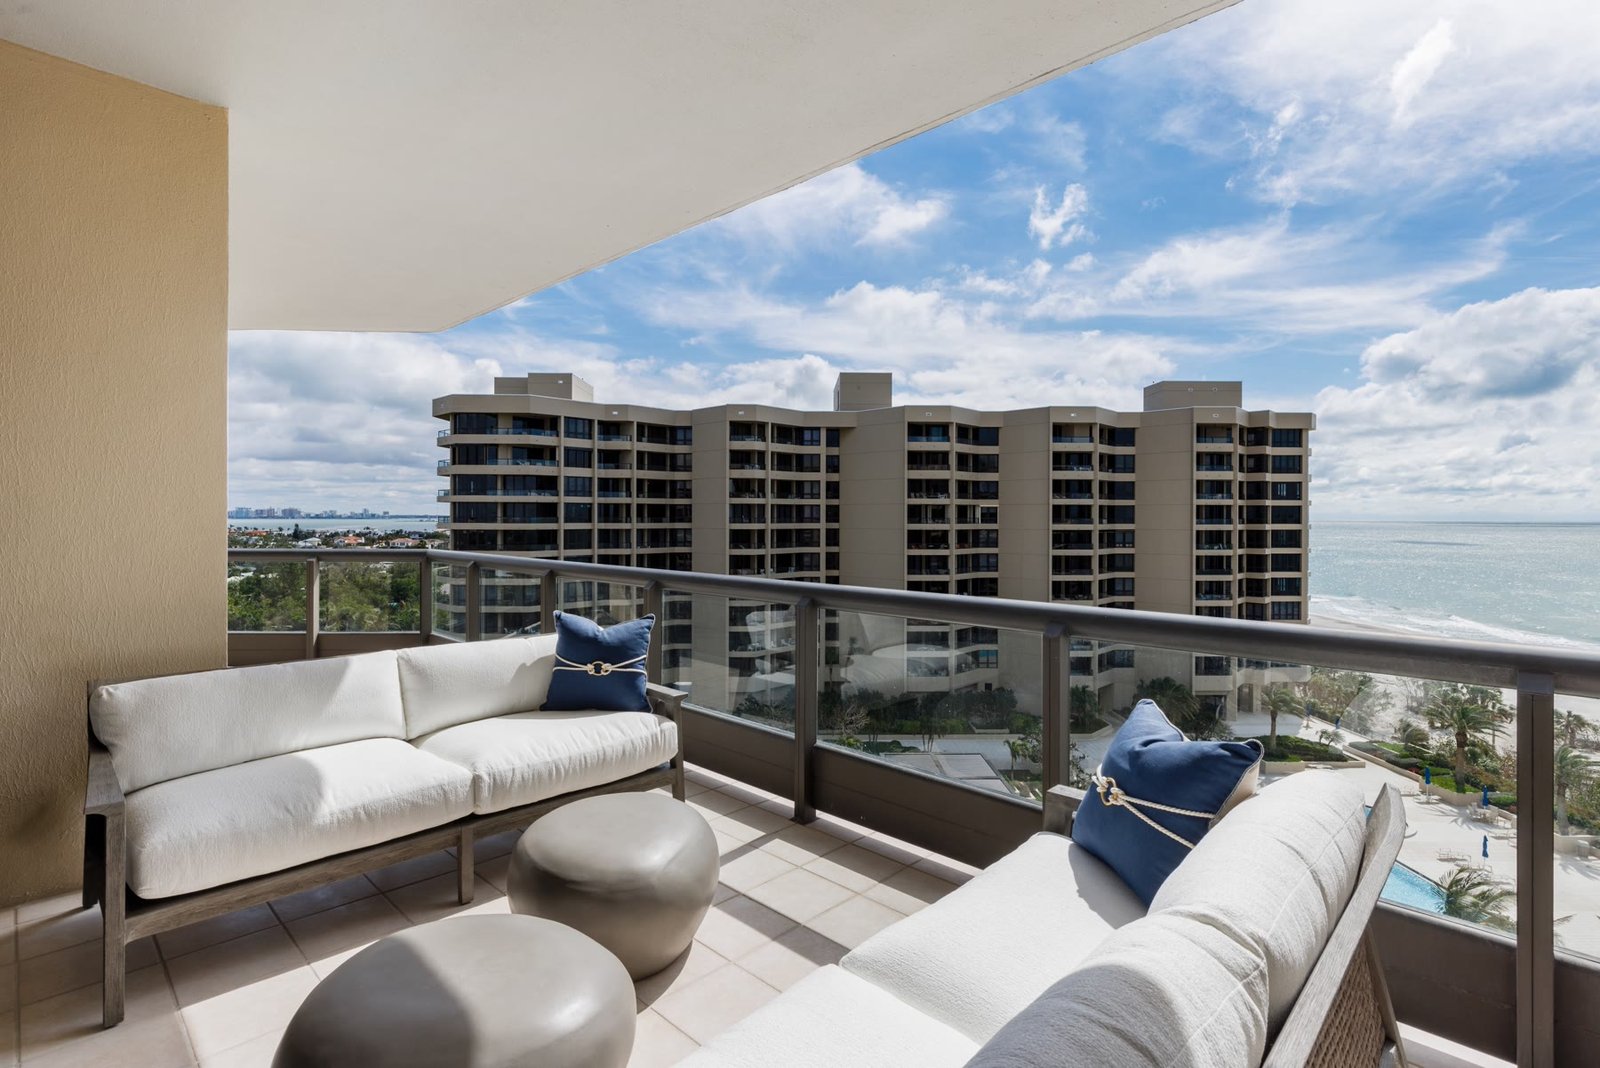
Furnished gulf-front balcony at Water Club, looking toward the beach and neighboring towers
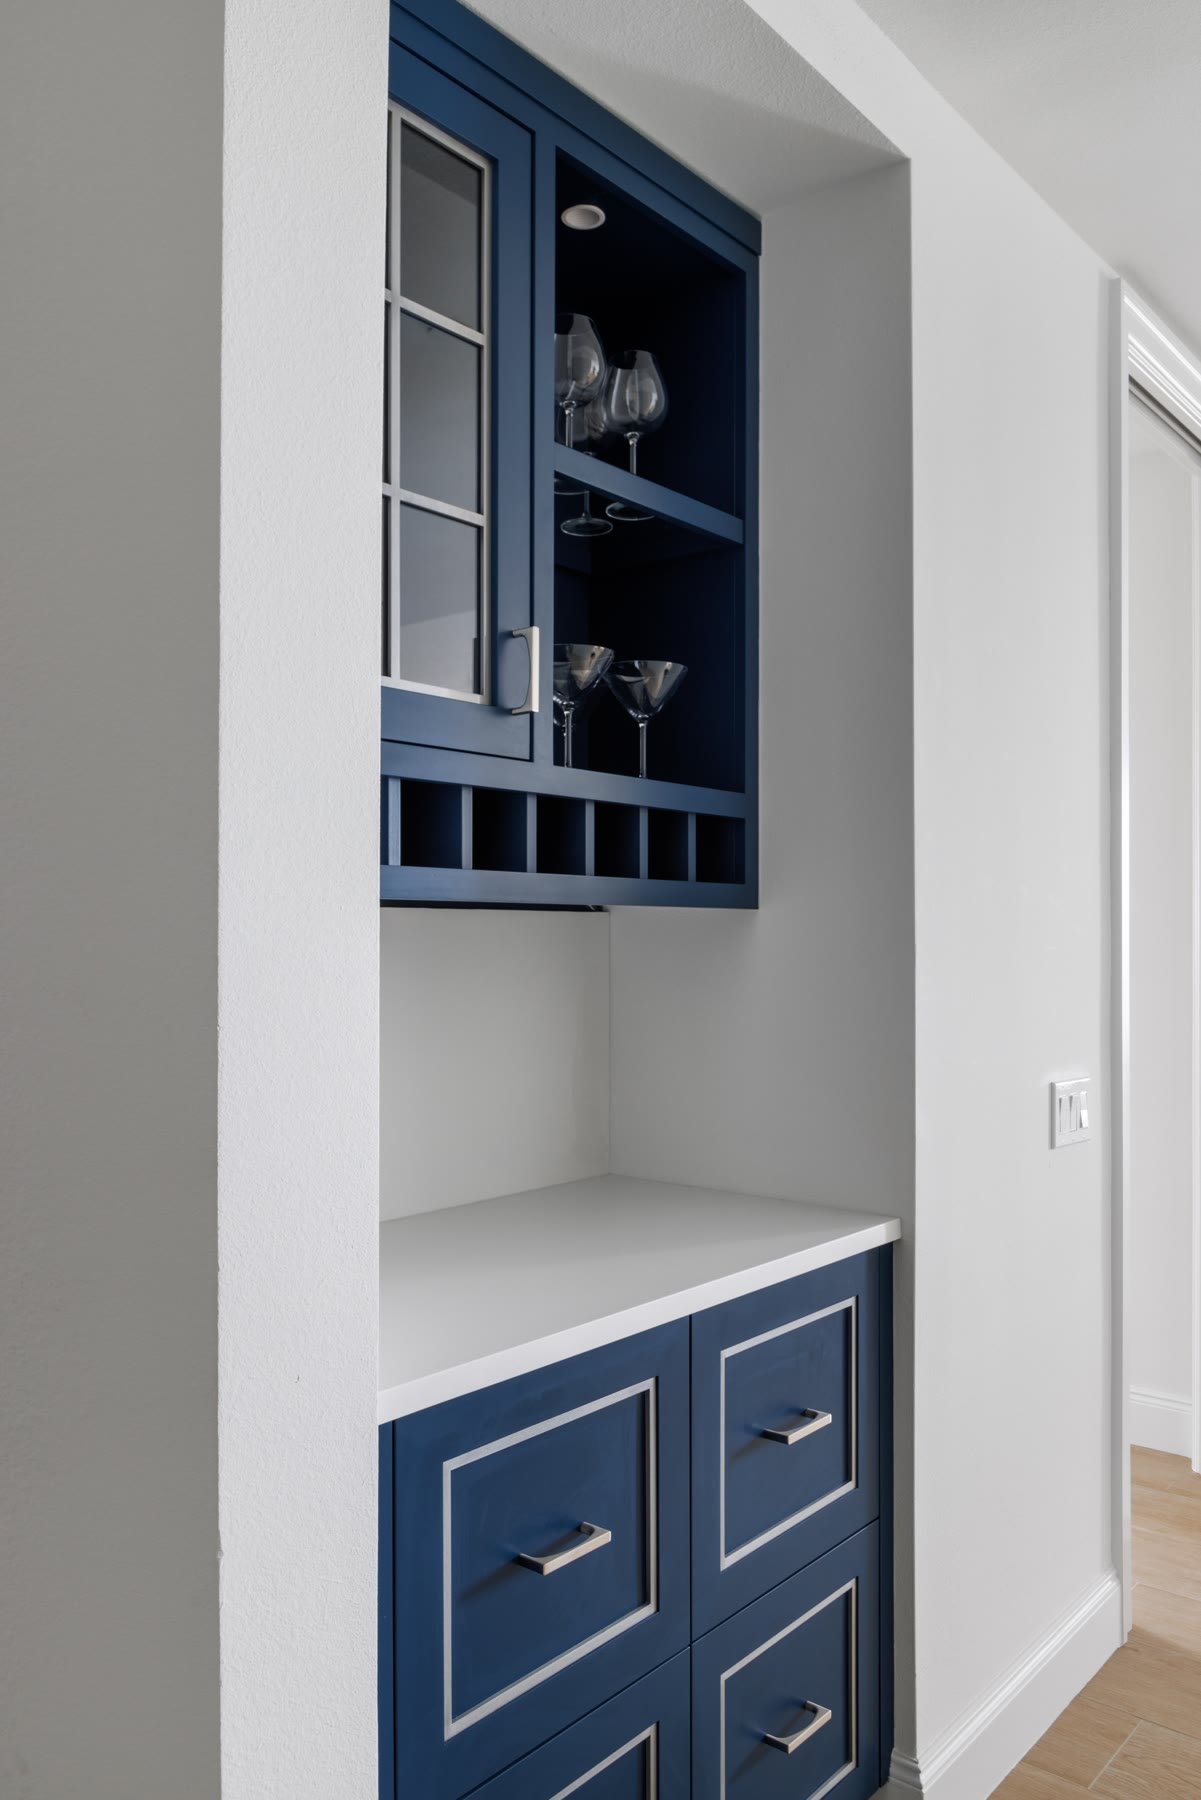
Navy wet bar millwork with glass-front cabinets
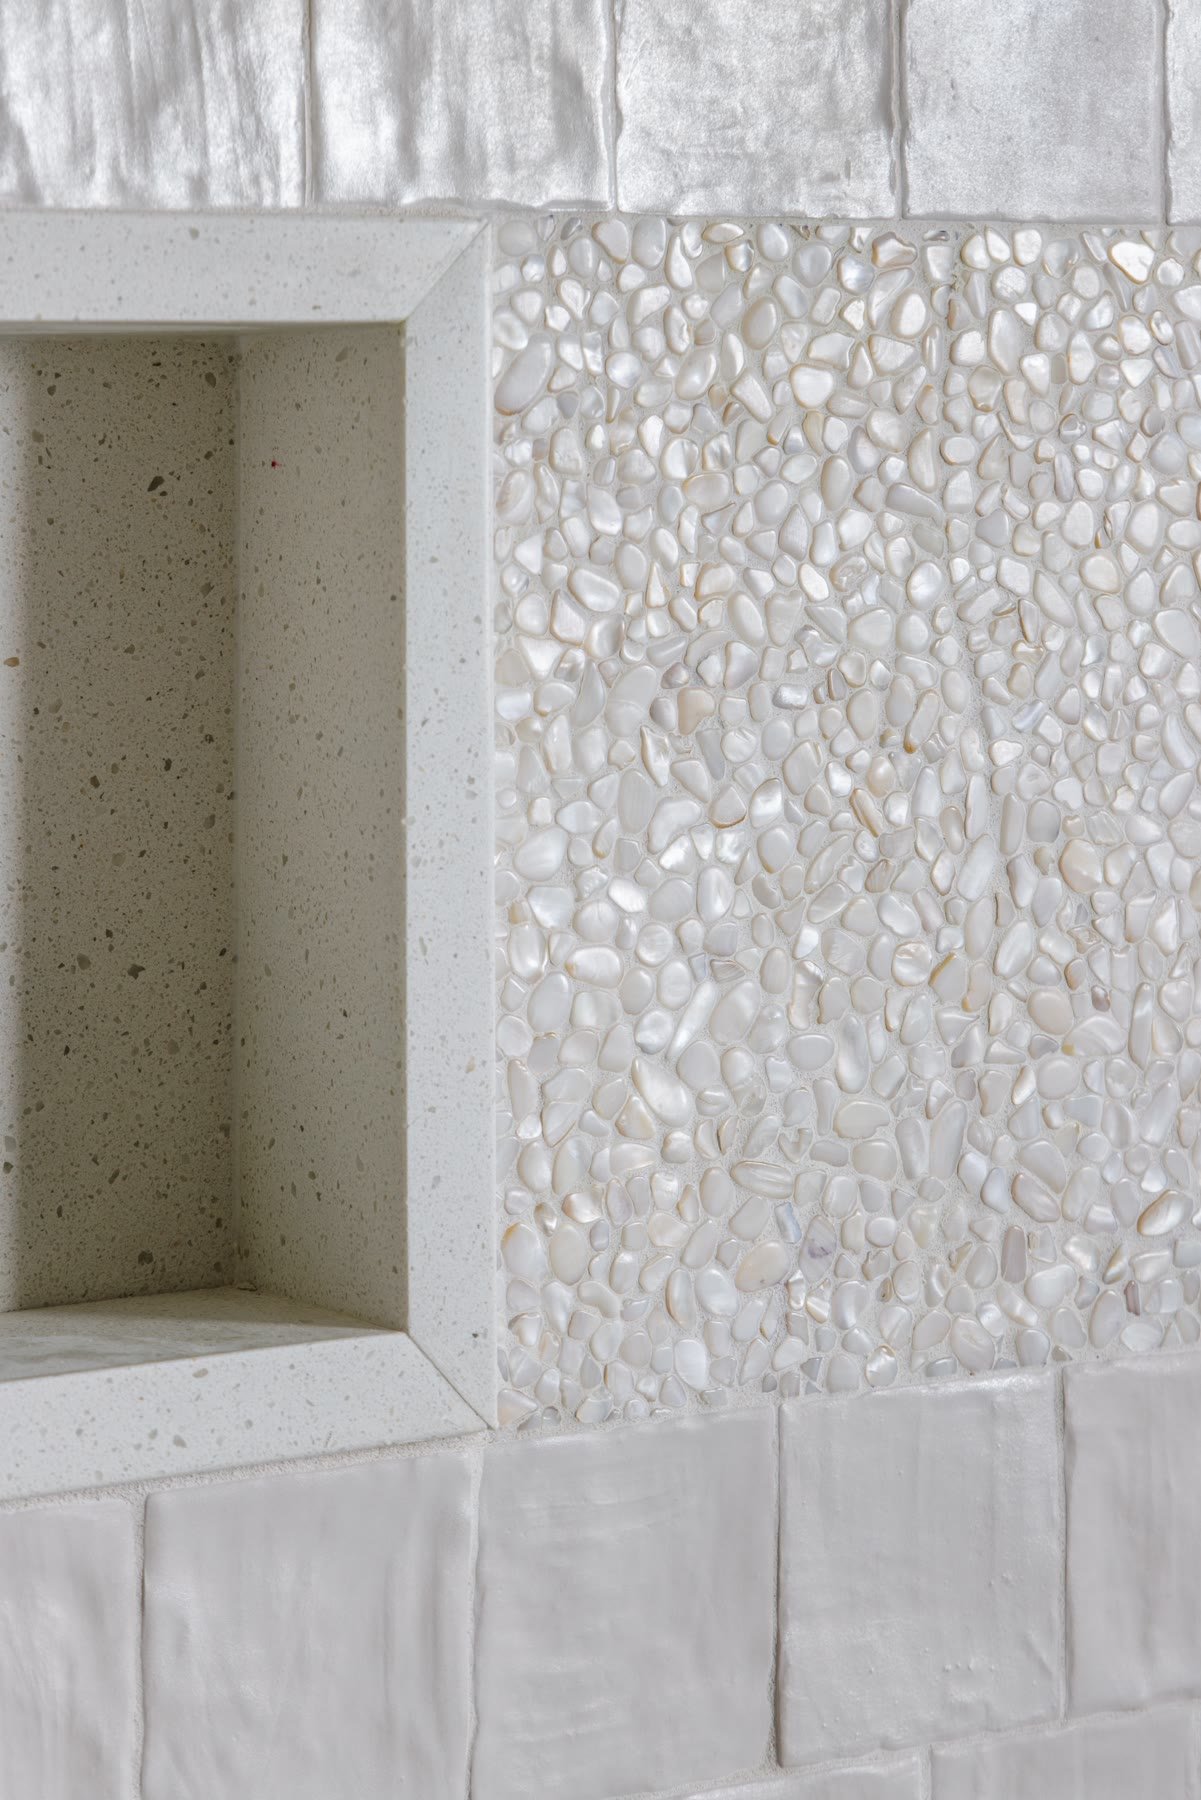
Mother-of-pearl mosaic and a built-in shower niche
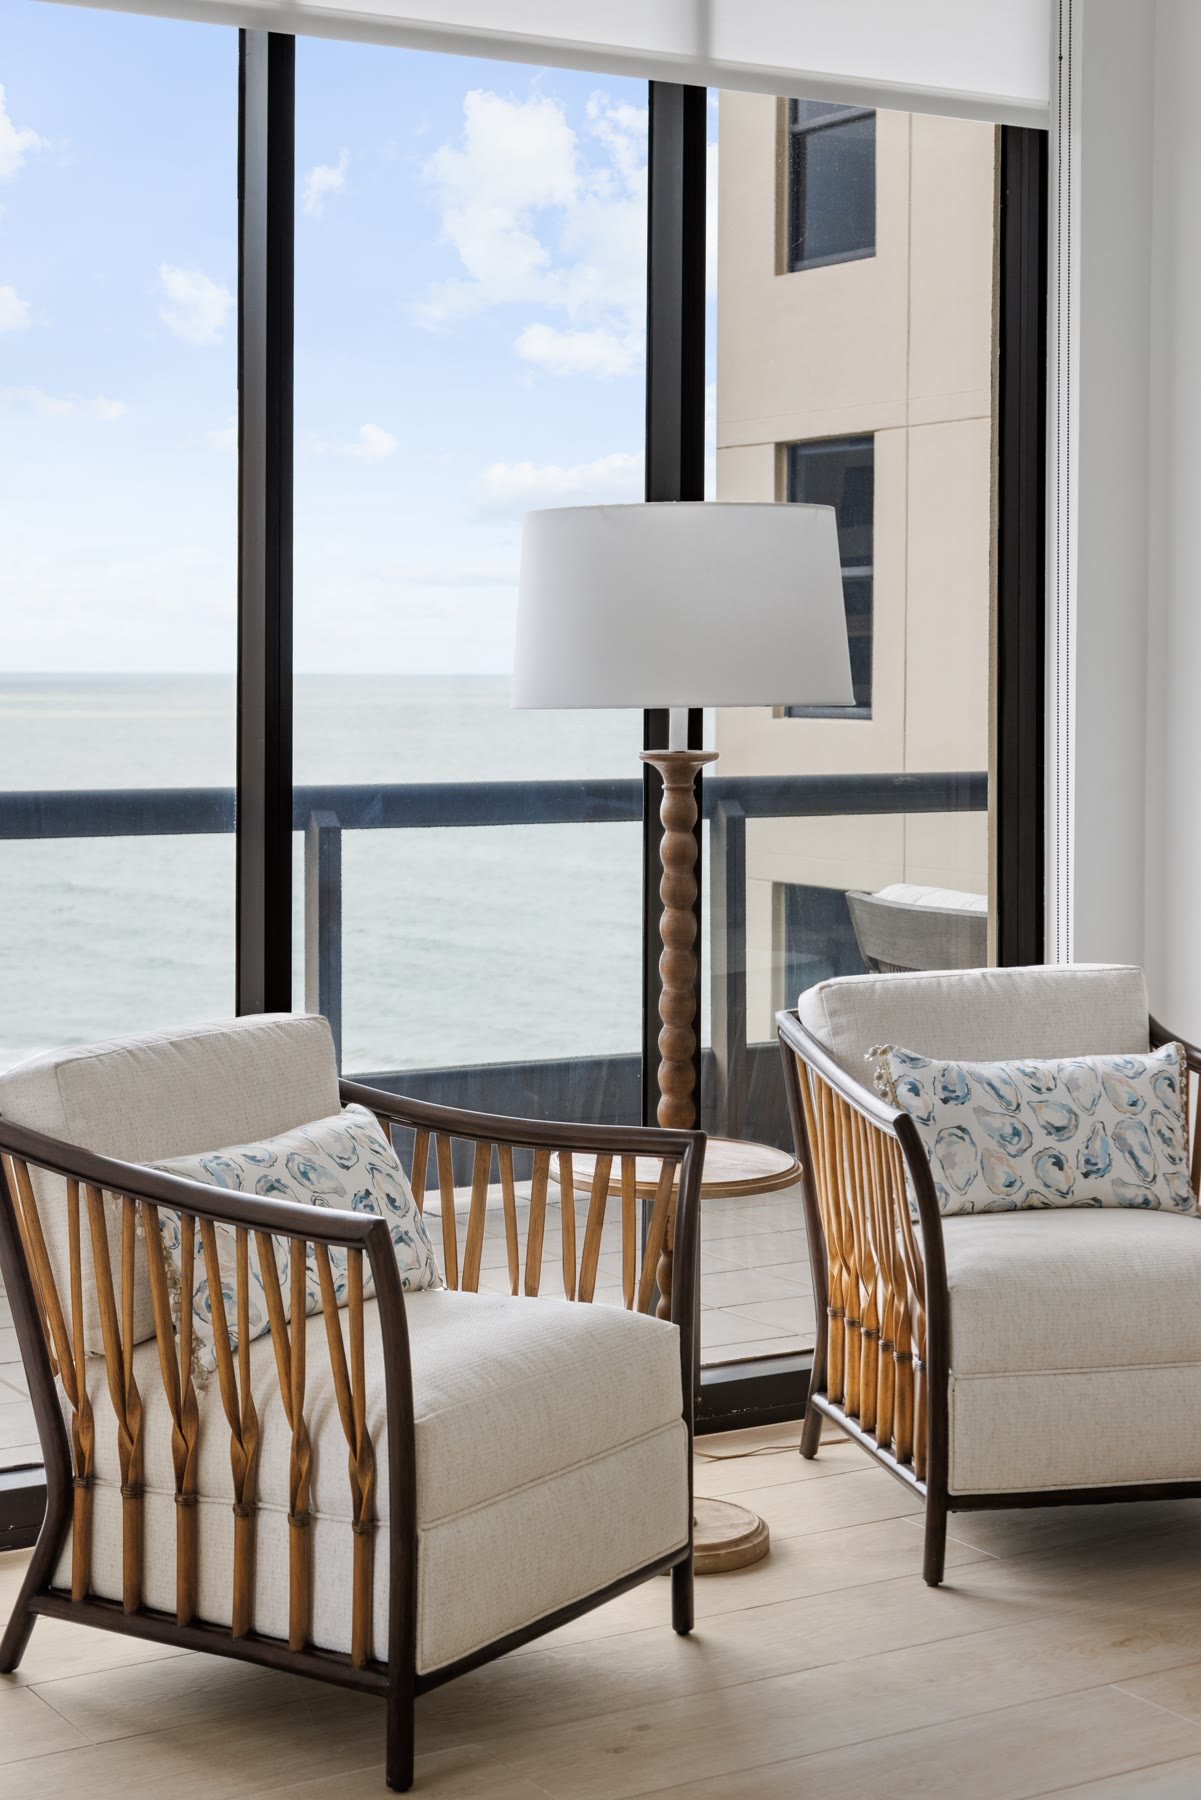
Sitting pair at the sliders, looking out over the Gulf

During construction
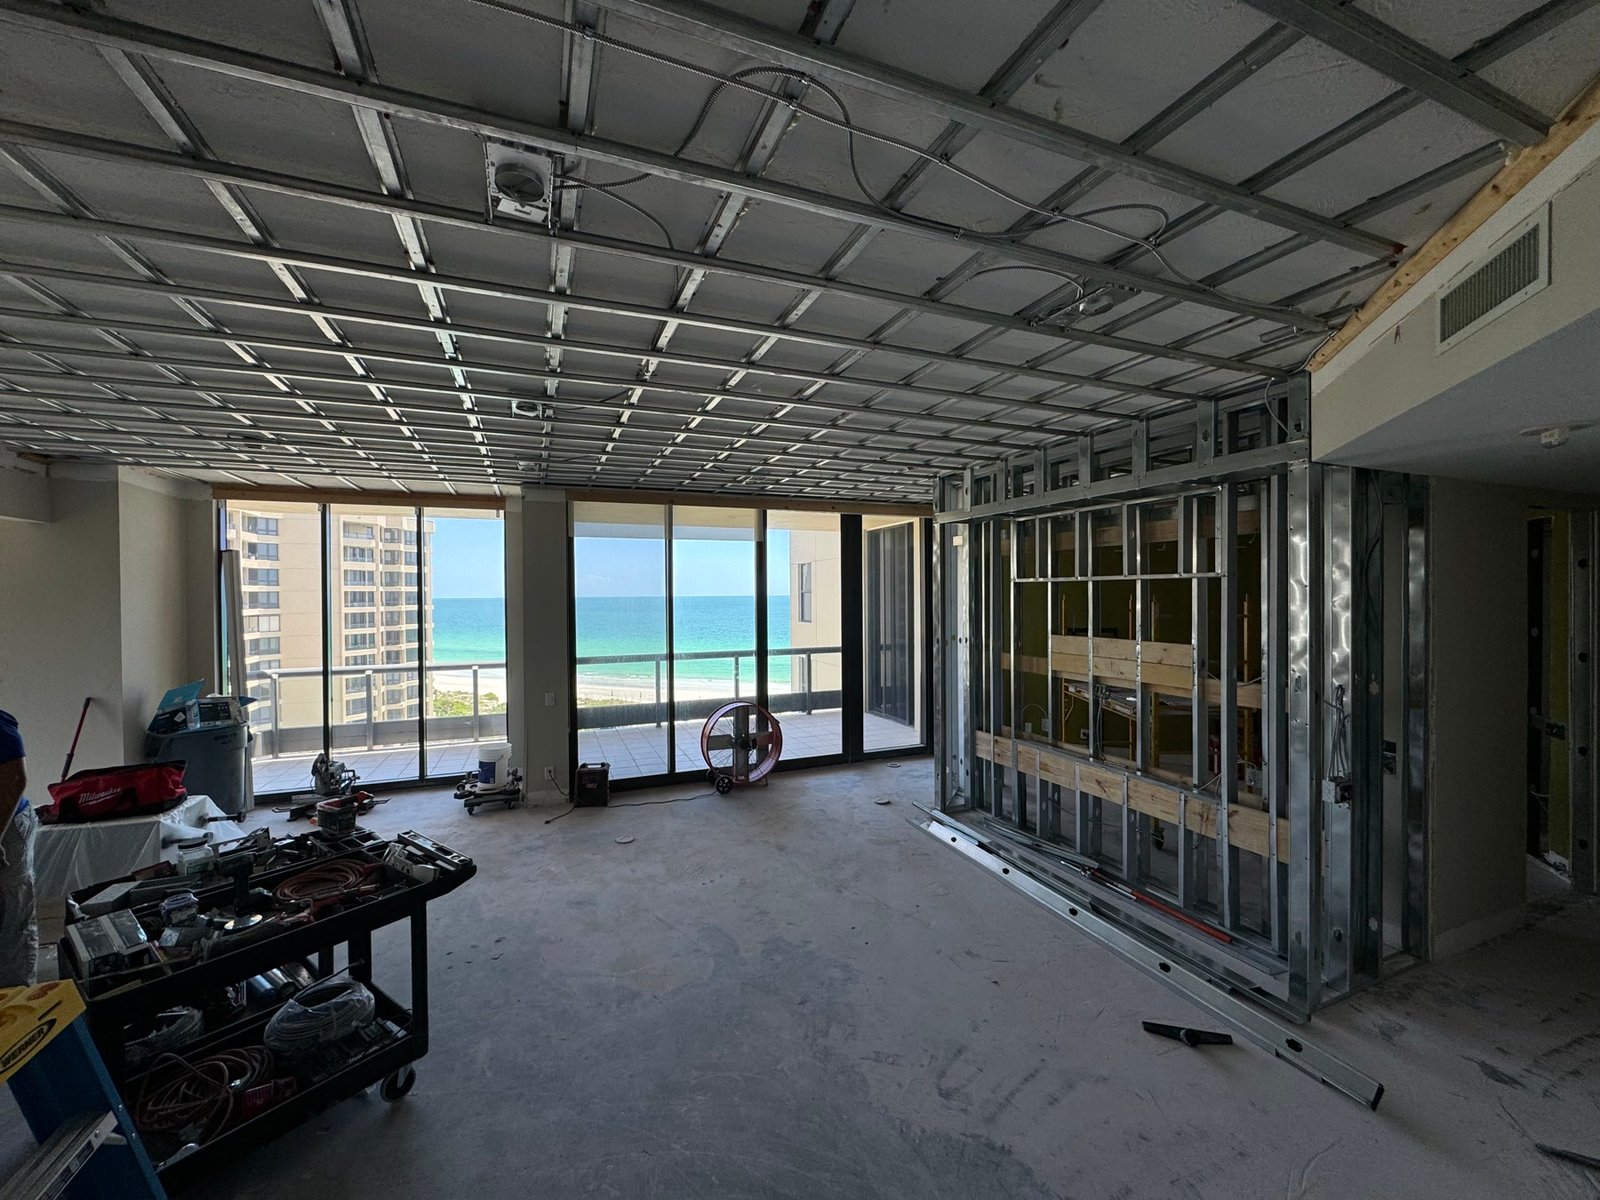
During: wood slats on the concrete slab ceiling so recessed lights and fans can hang in a tower
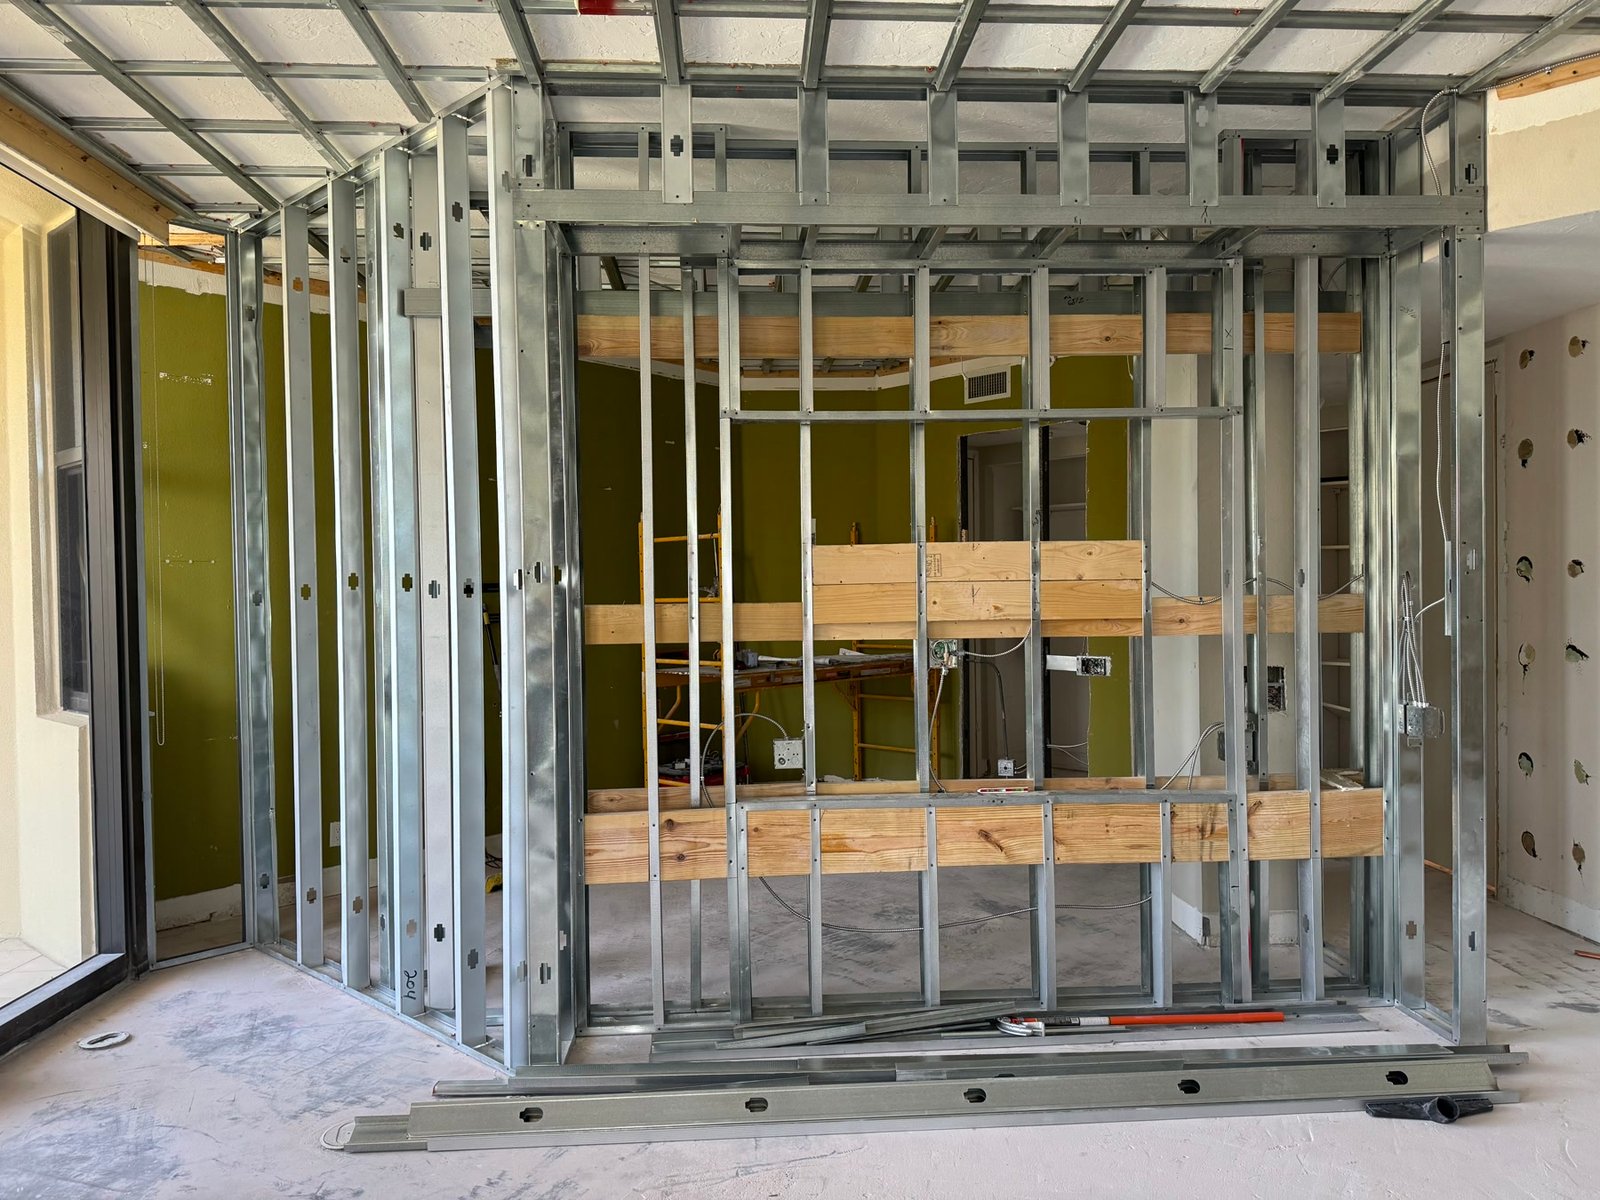
During: metal stud and wood blocking for the guest suite carved from leftover living space
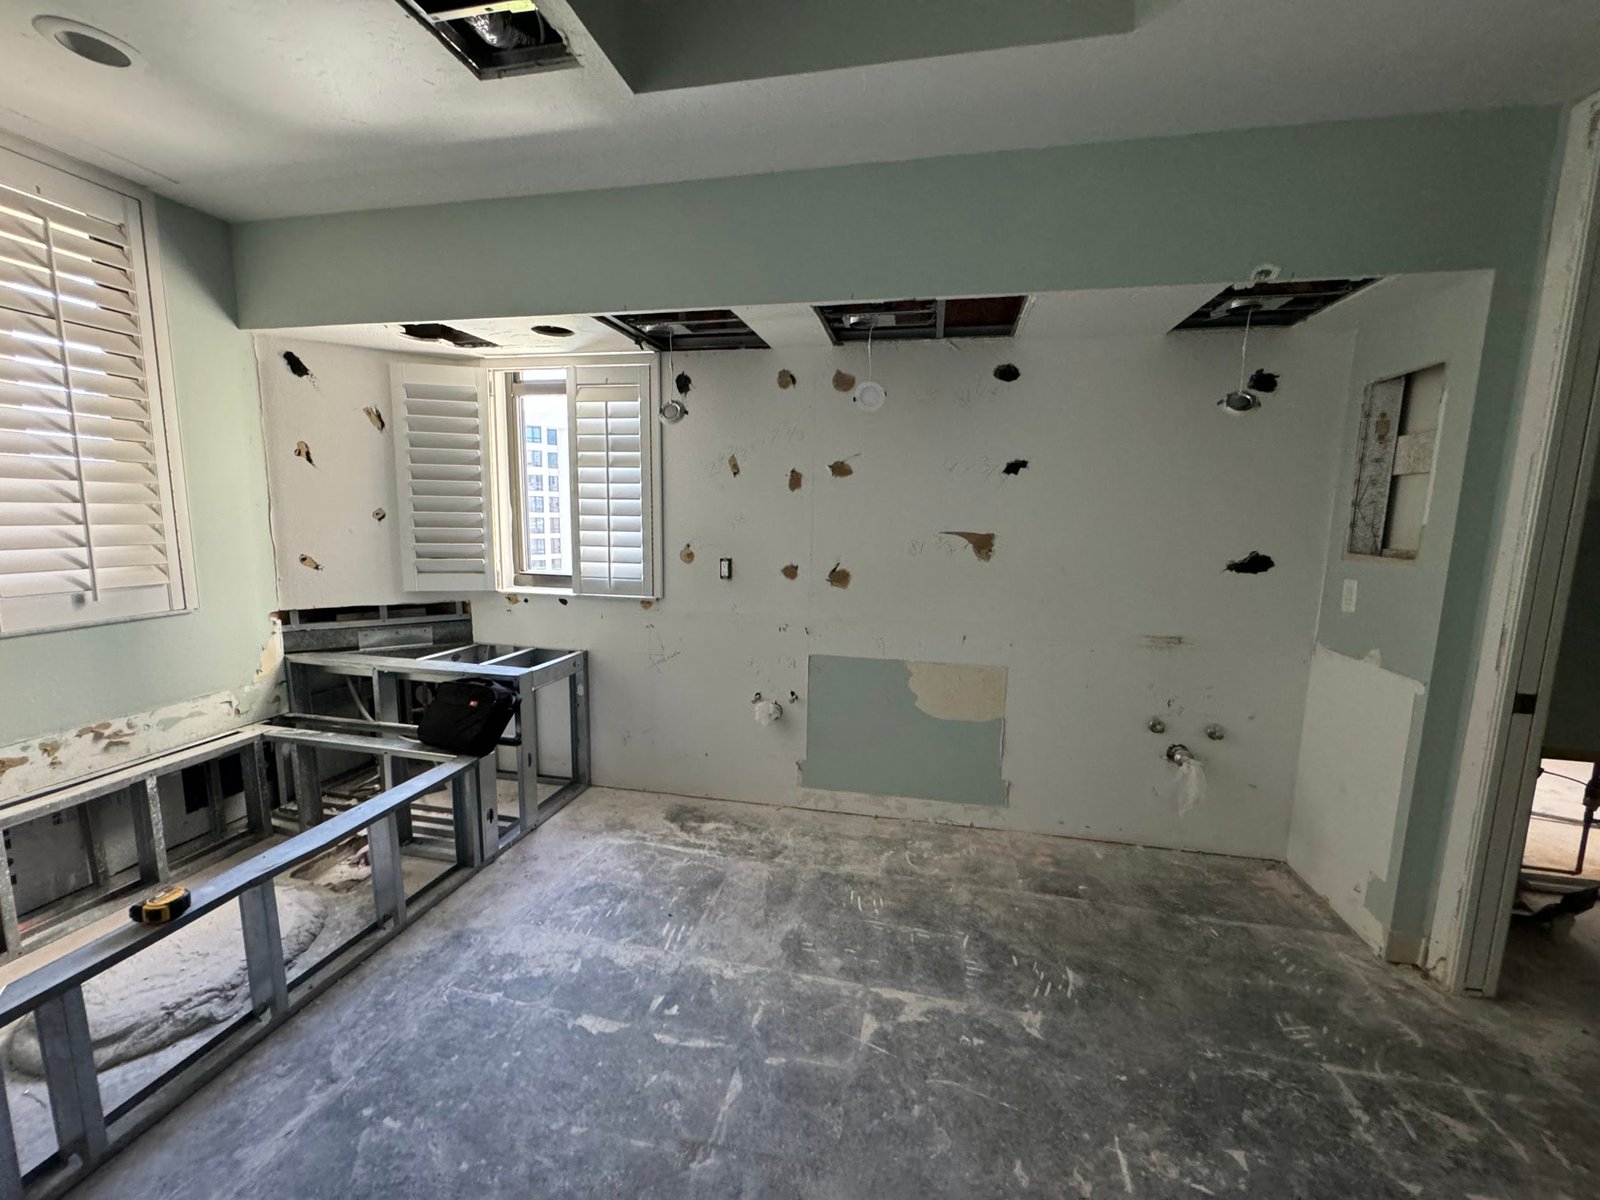
During: primary bath gutted — metal framing for the new vanity and walls opened
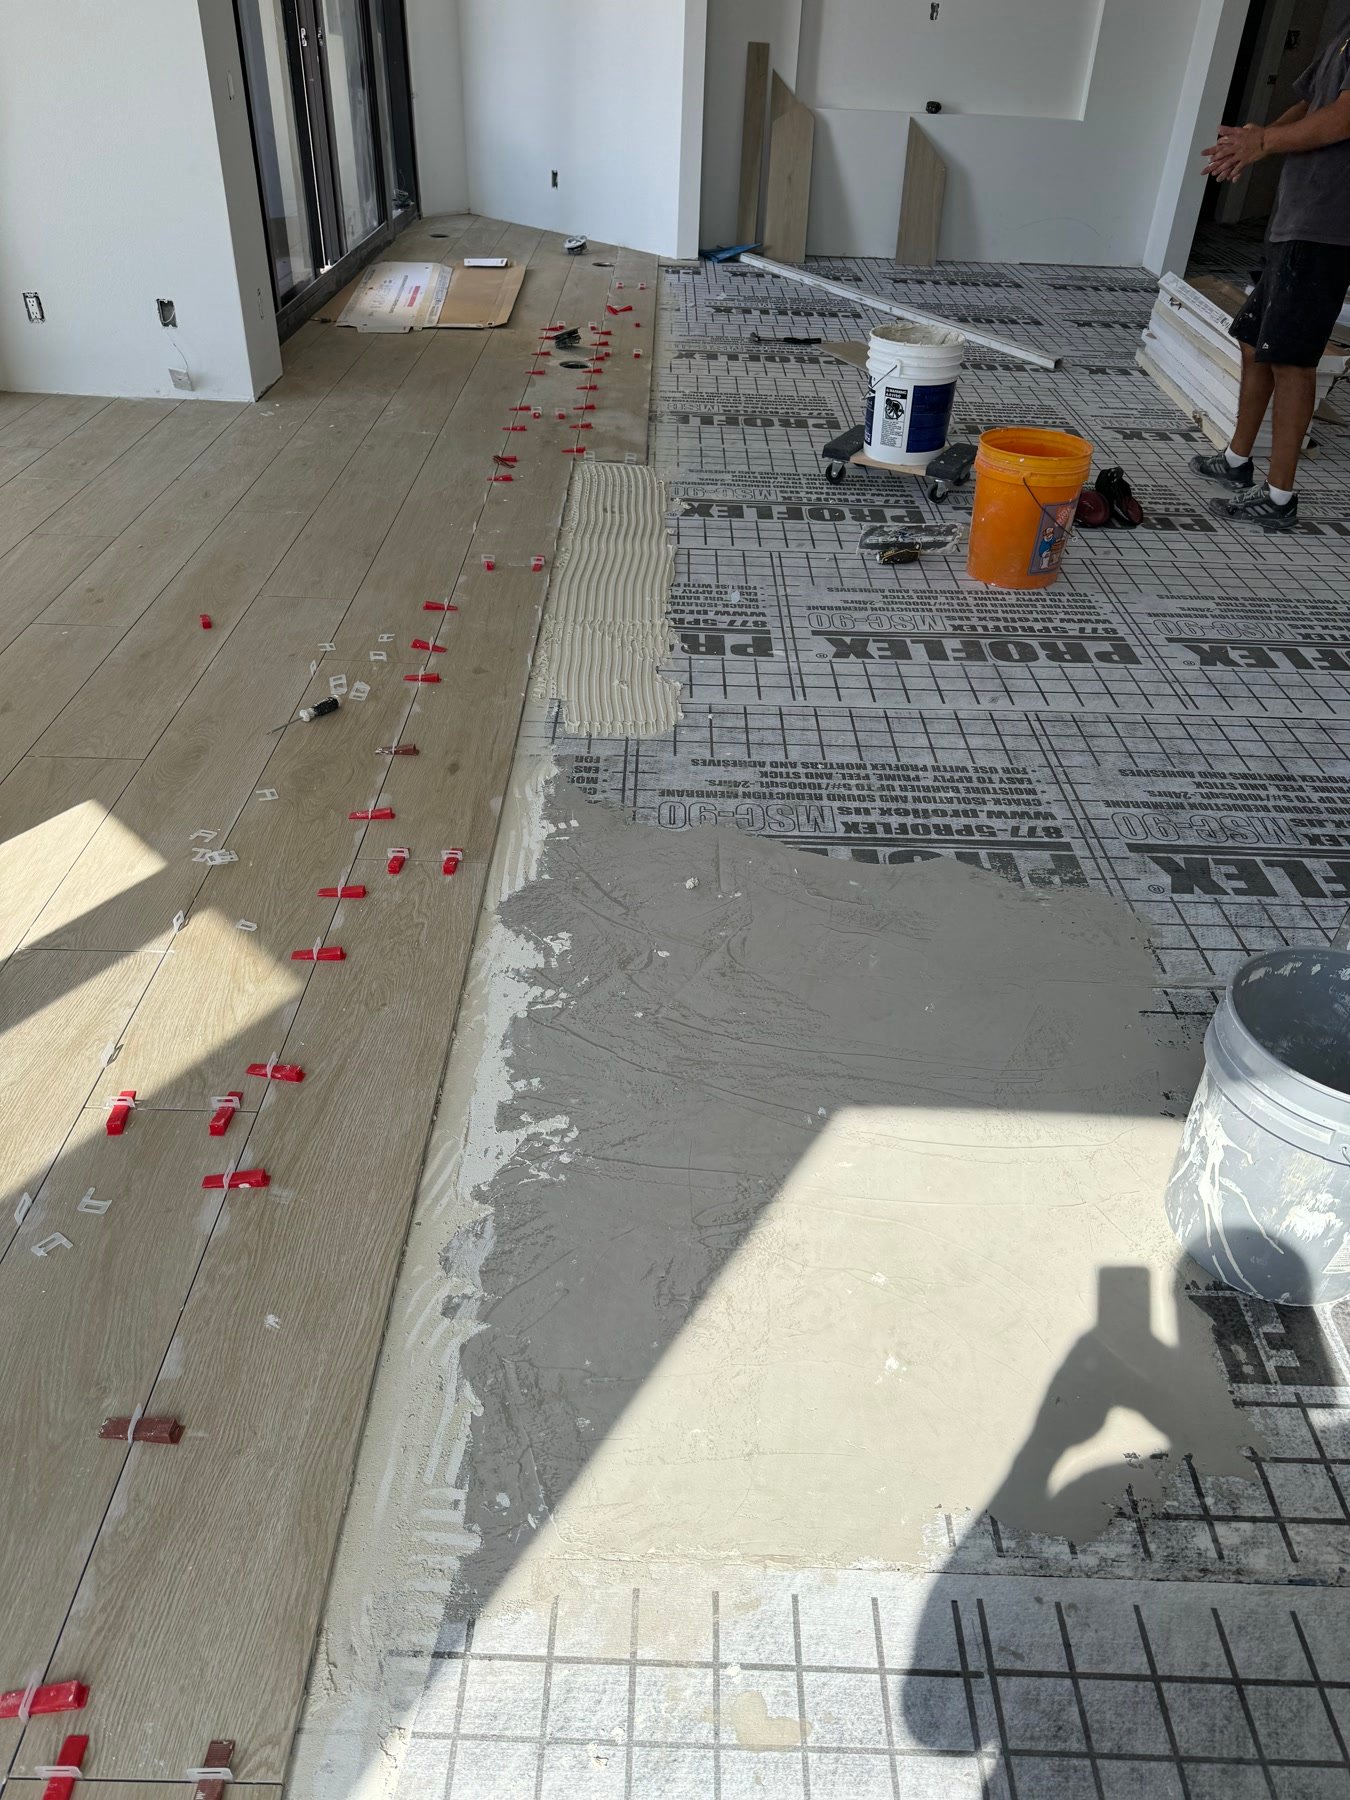
During: Proflex sound-isolation membrane before the new floors
During: new wood-look floors set over the sound-absorbing assembly
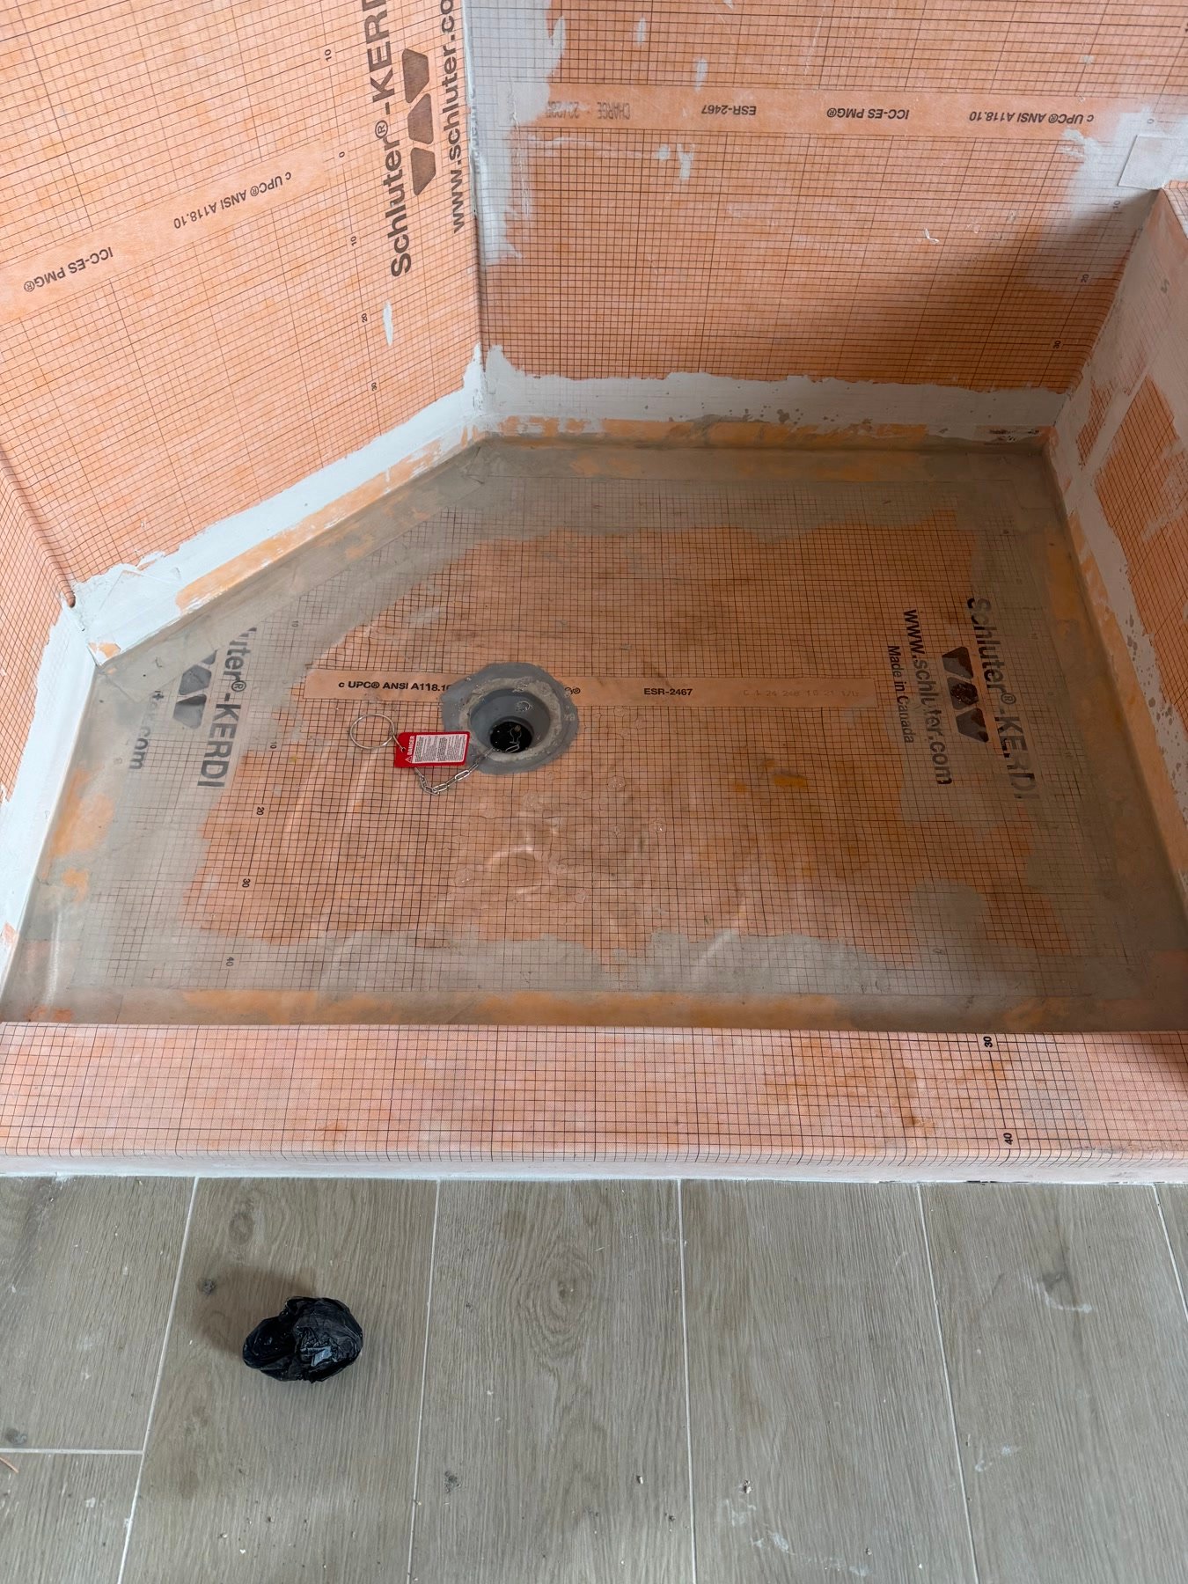
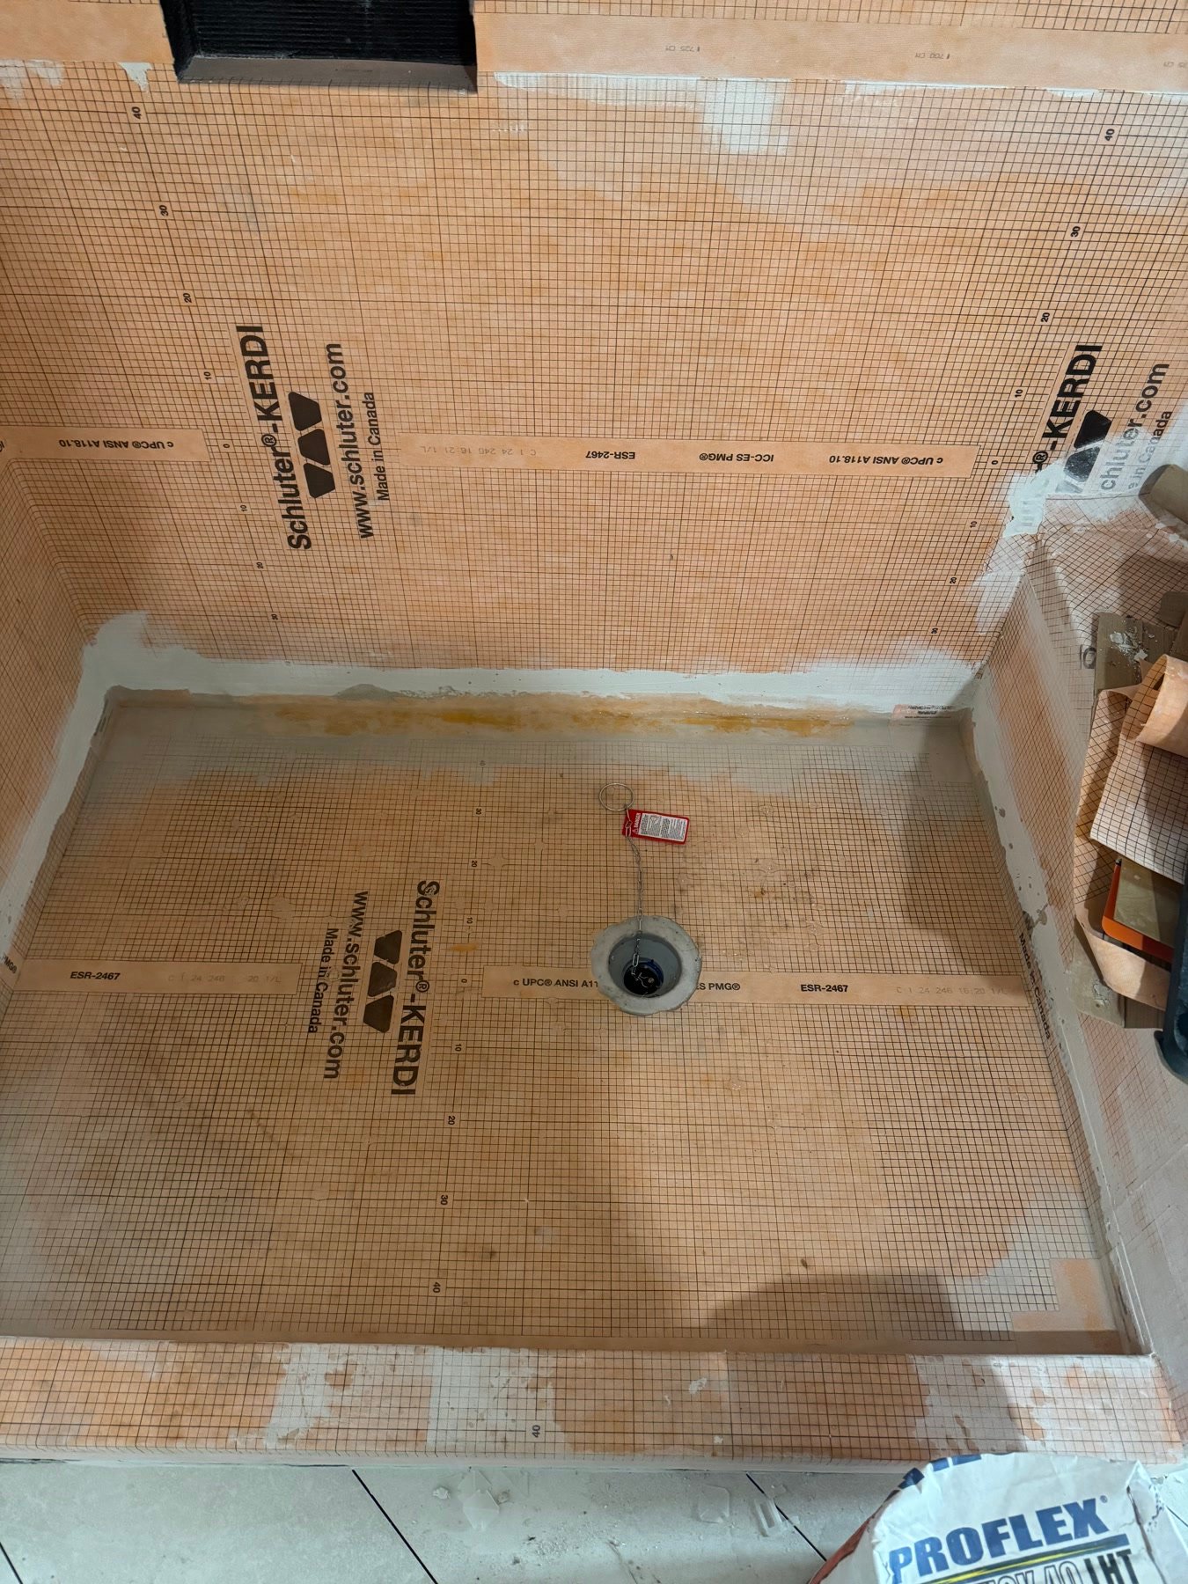
During: Schluter Kerdi waterproofing in a shower pan before tile
During: Kerdi-lined shower walls and pan, ready for tile

Before

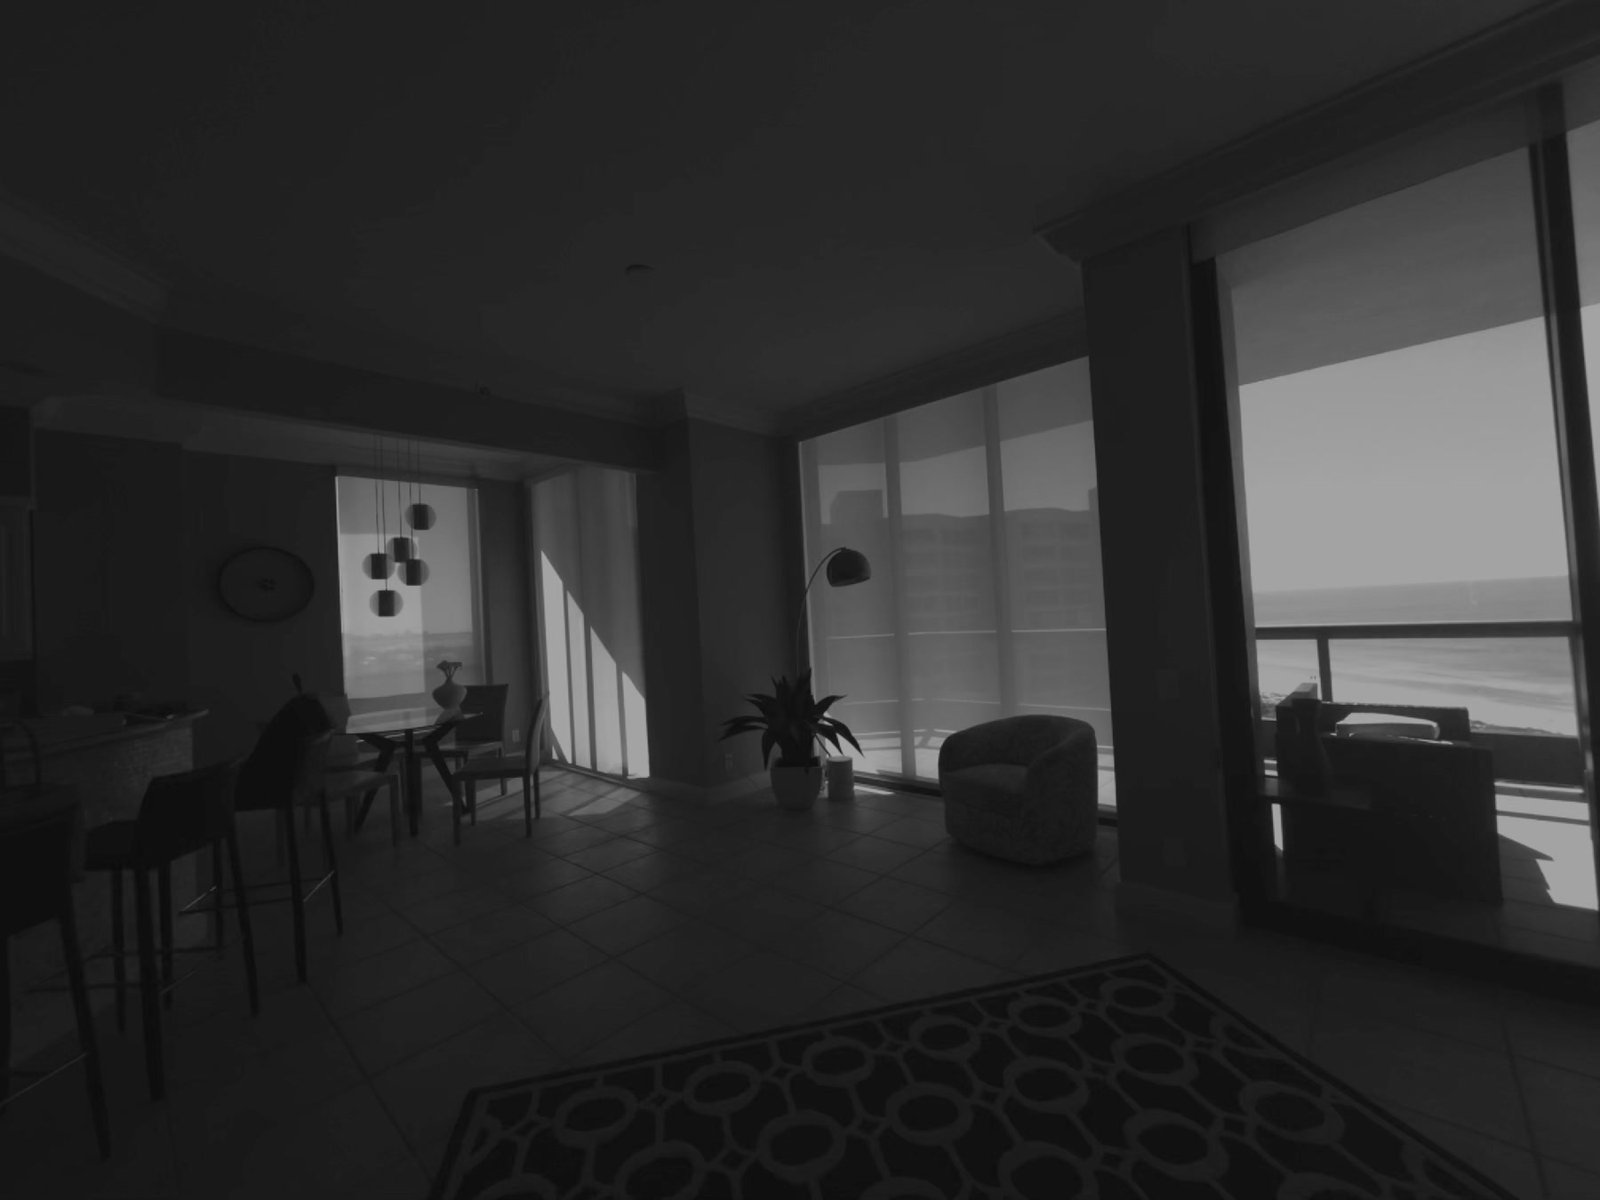
Before: living and dining with beige tile, a closed kitchen, and the gulf beyond the glass
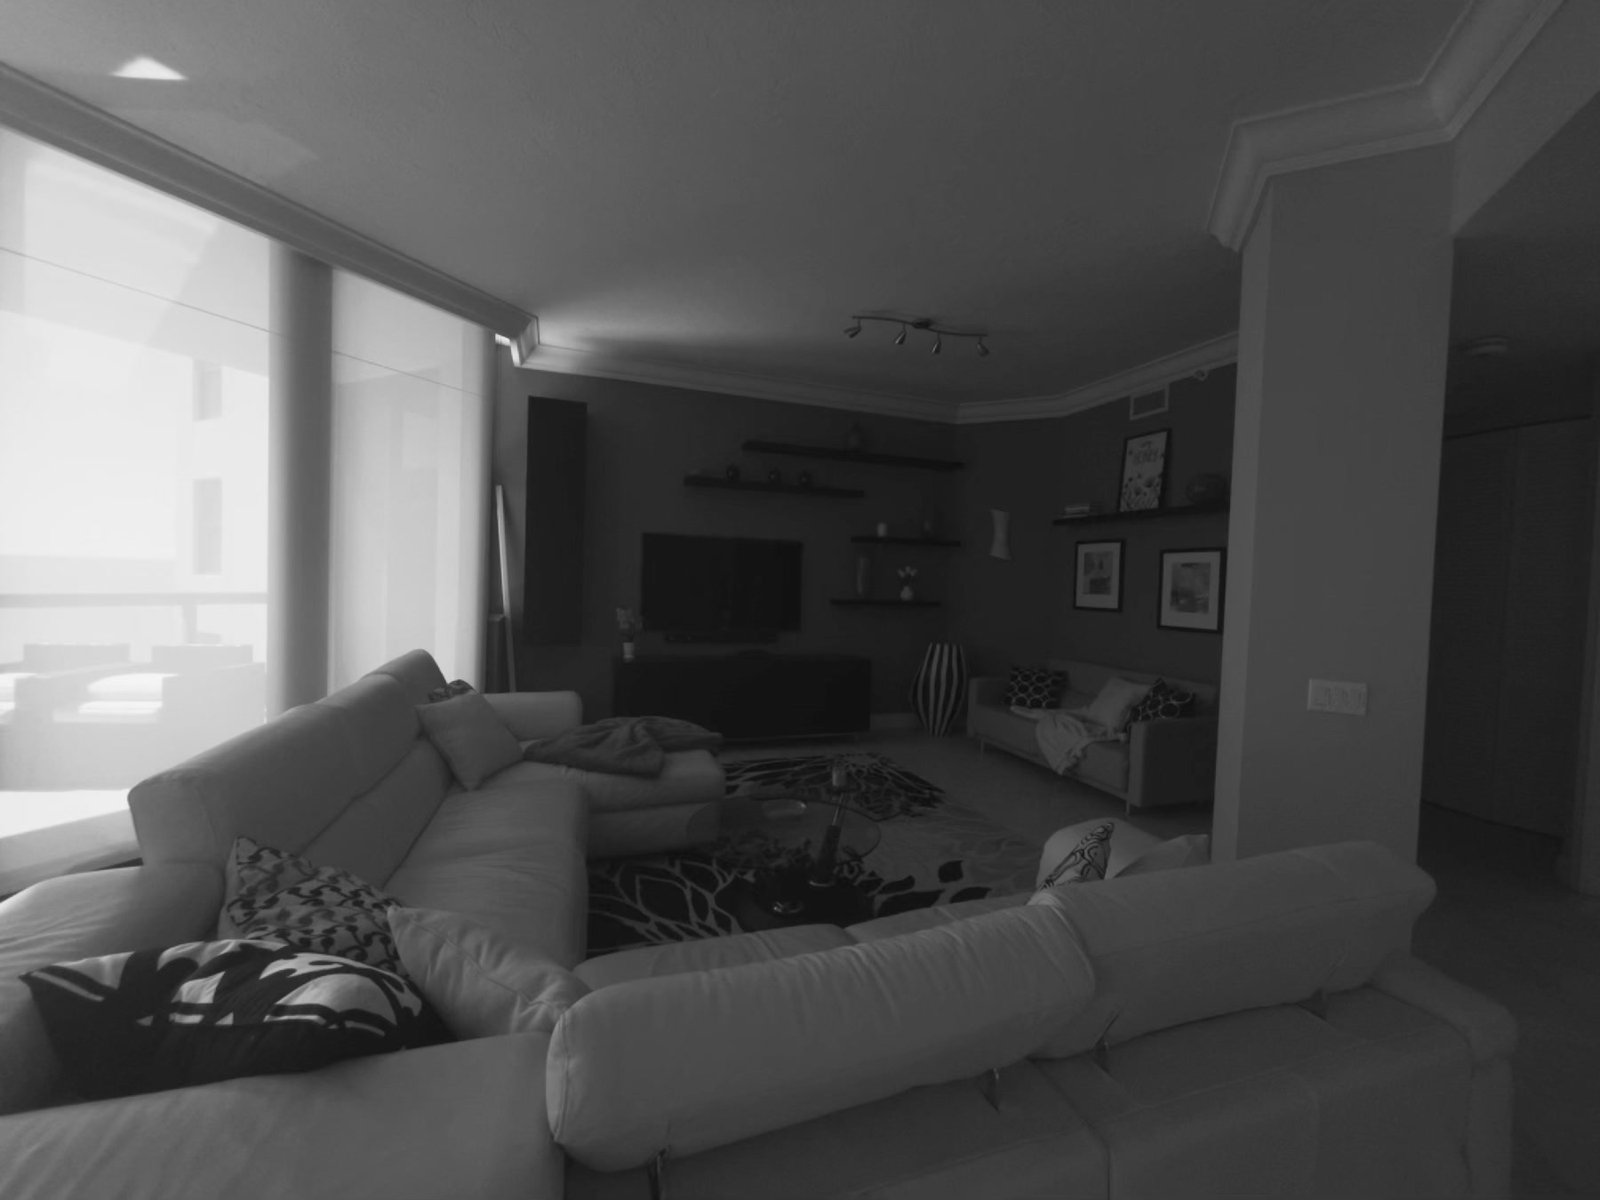
Before: living room with an olive accent wall, beige tile, and leftover volume that did not earn its space
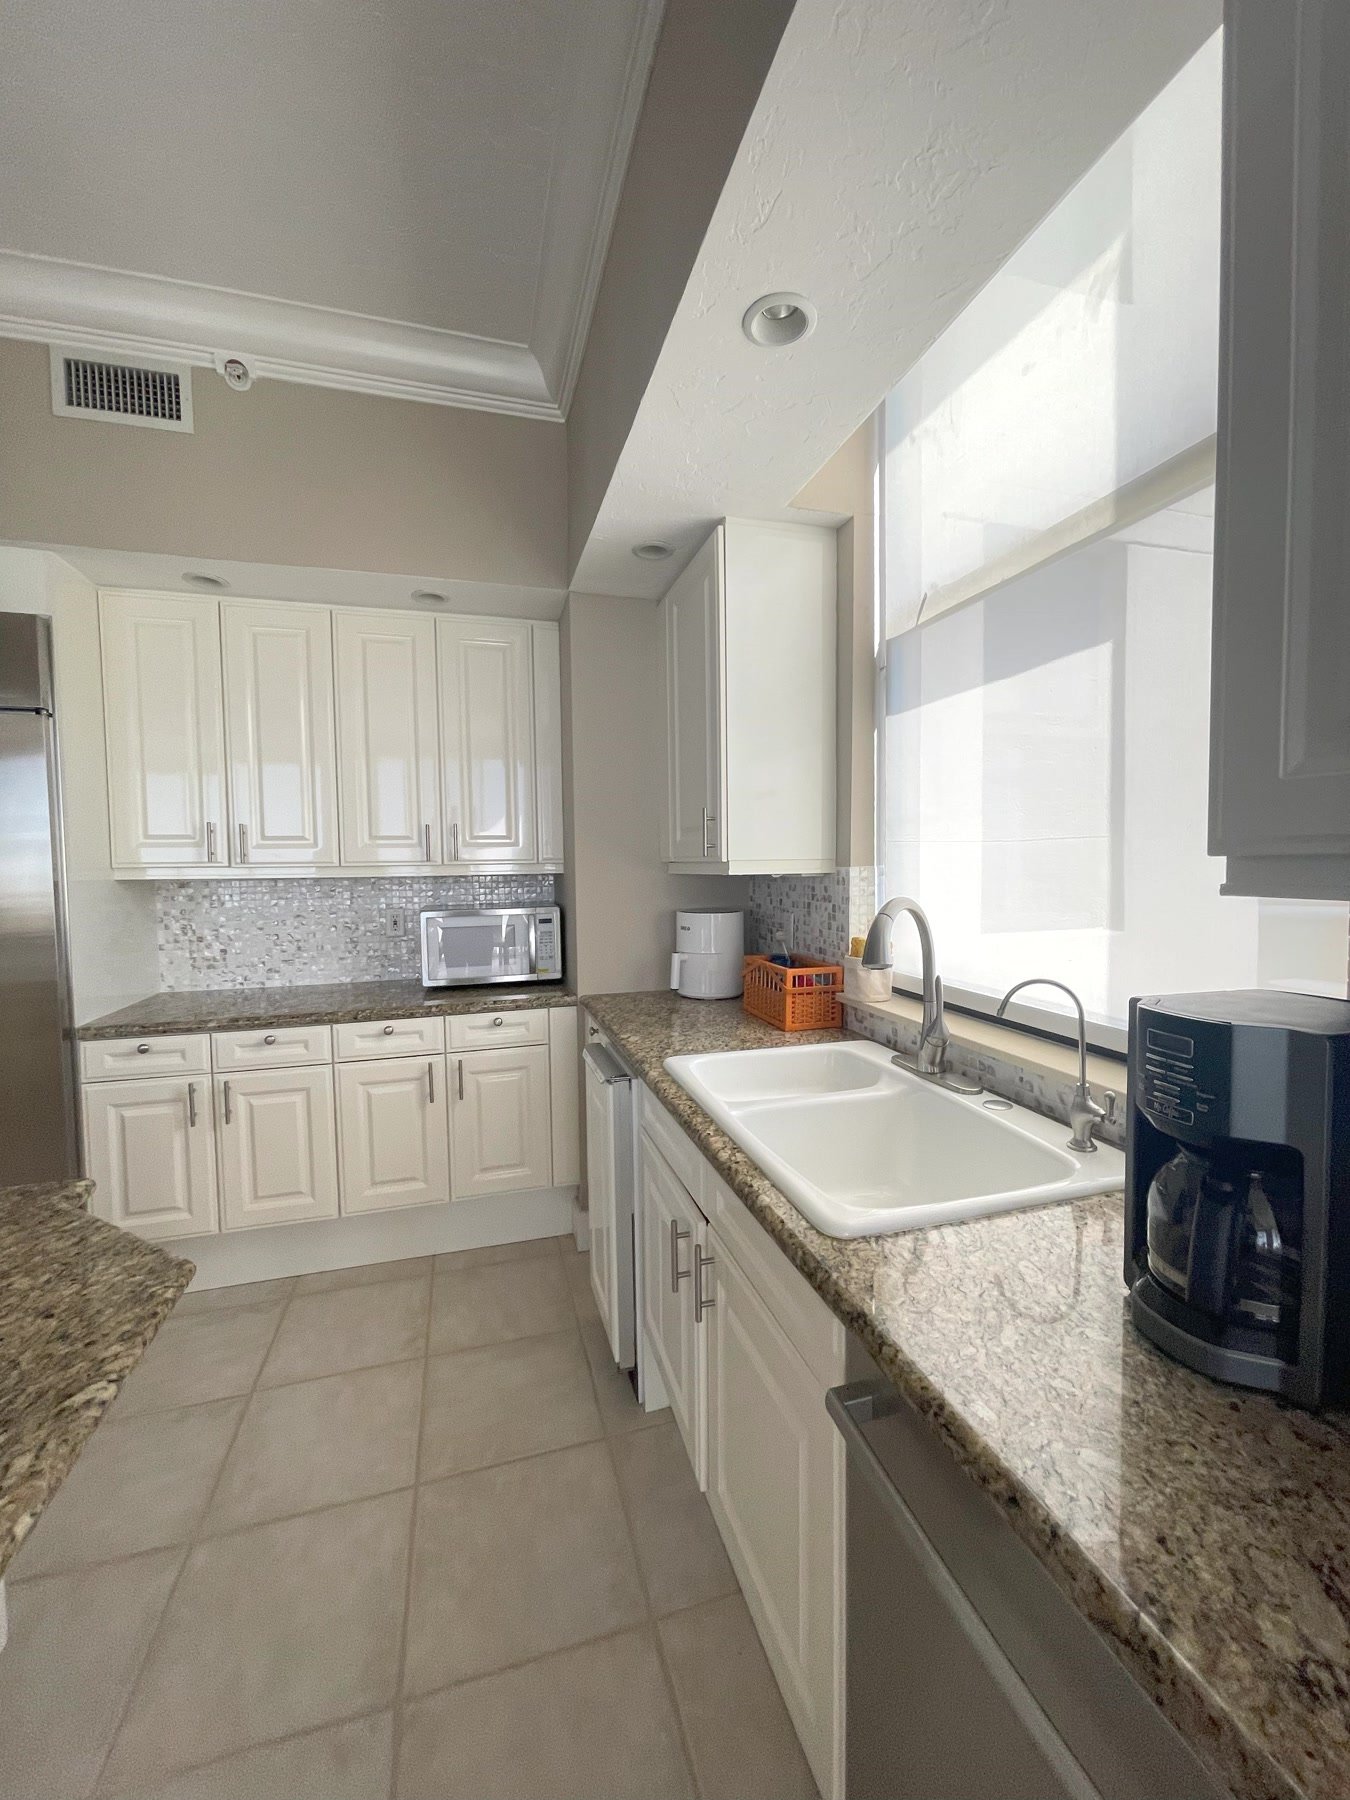
Before: galley kitchen with stock white cabinets, granite, and a mosaic backsplash
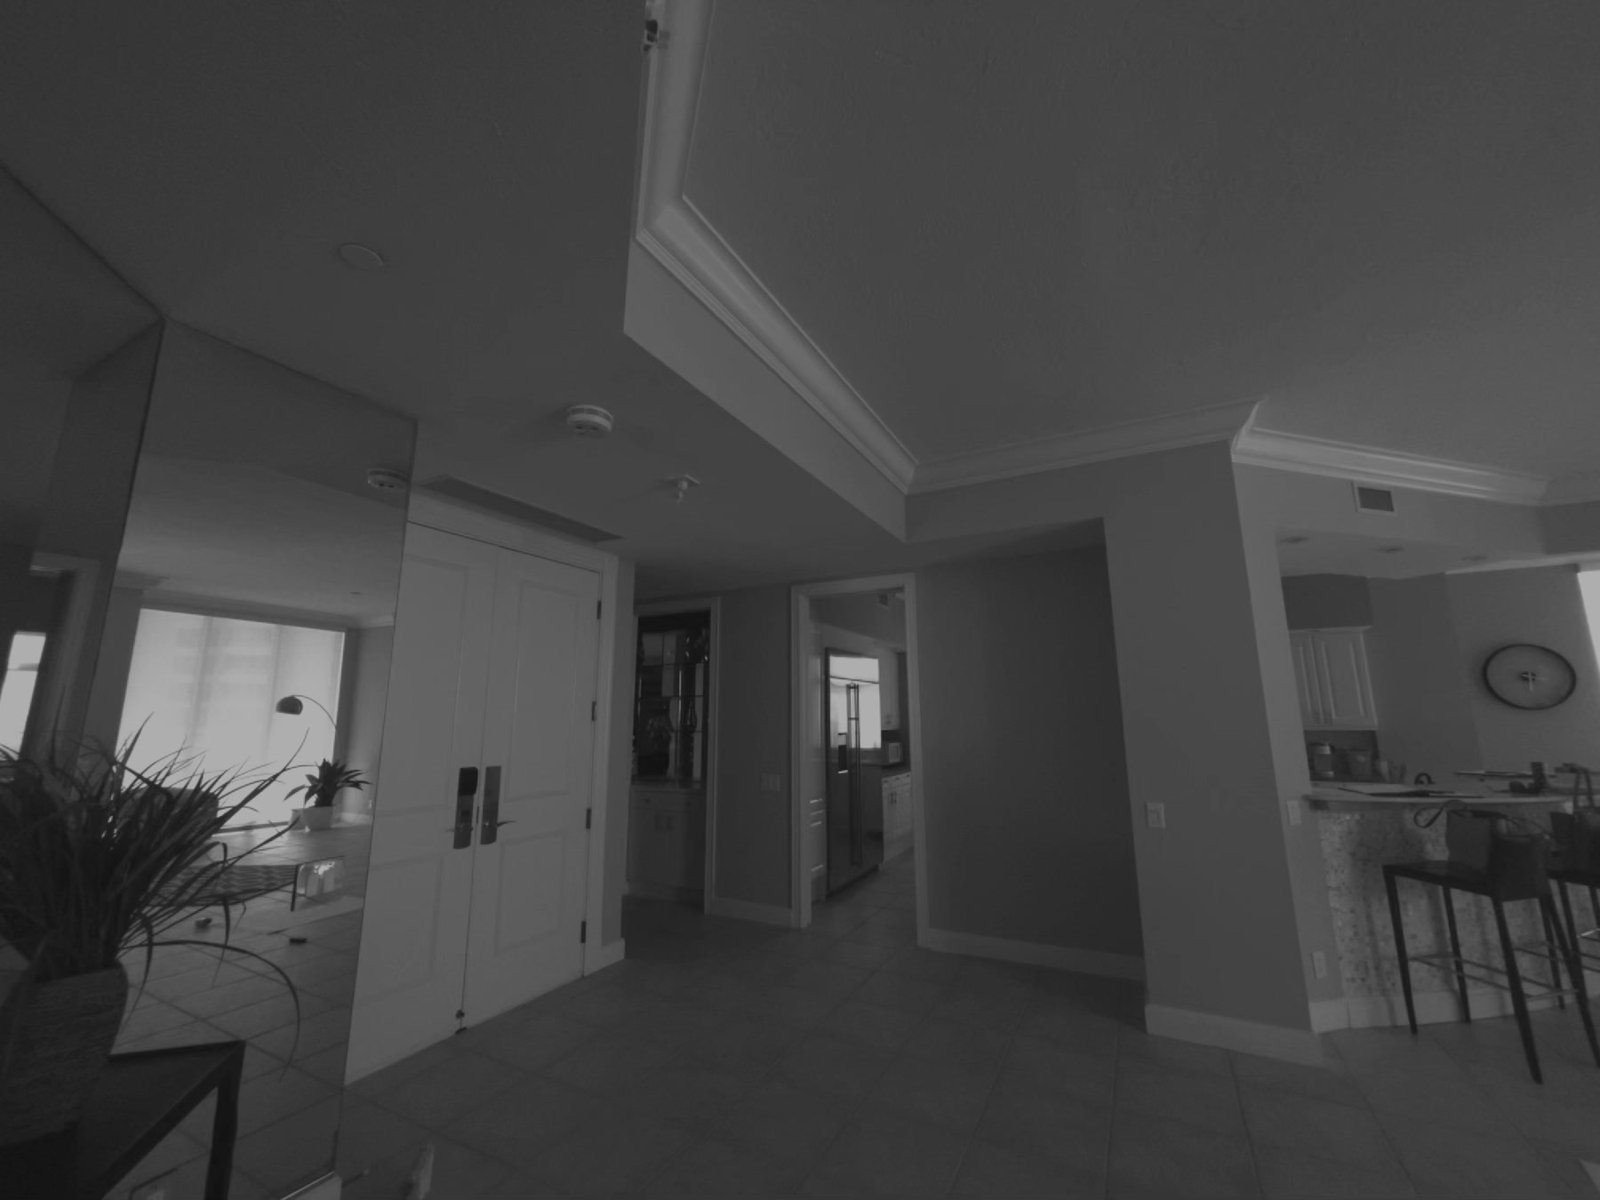
Before: entry looking through to the old kitchen — textured ceiling, beige tile, no interior overhang
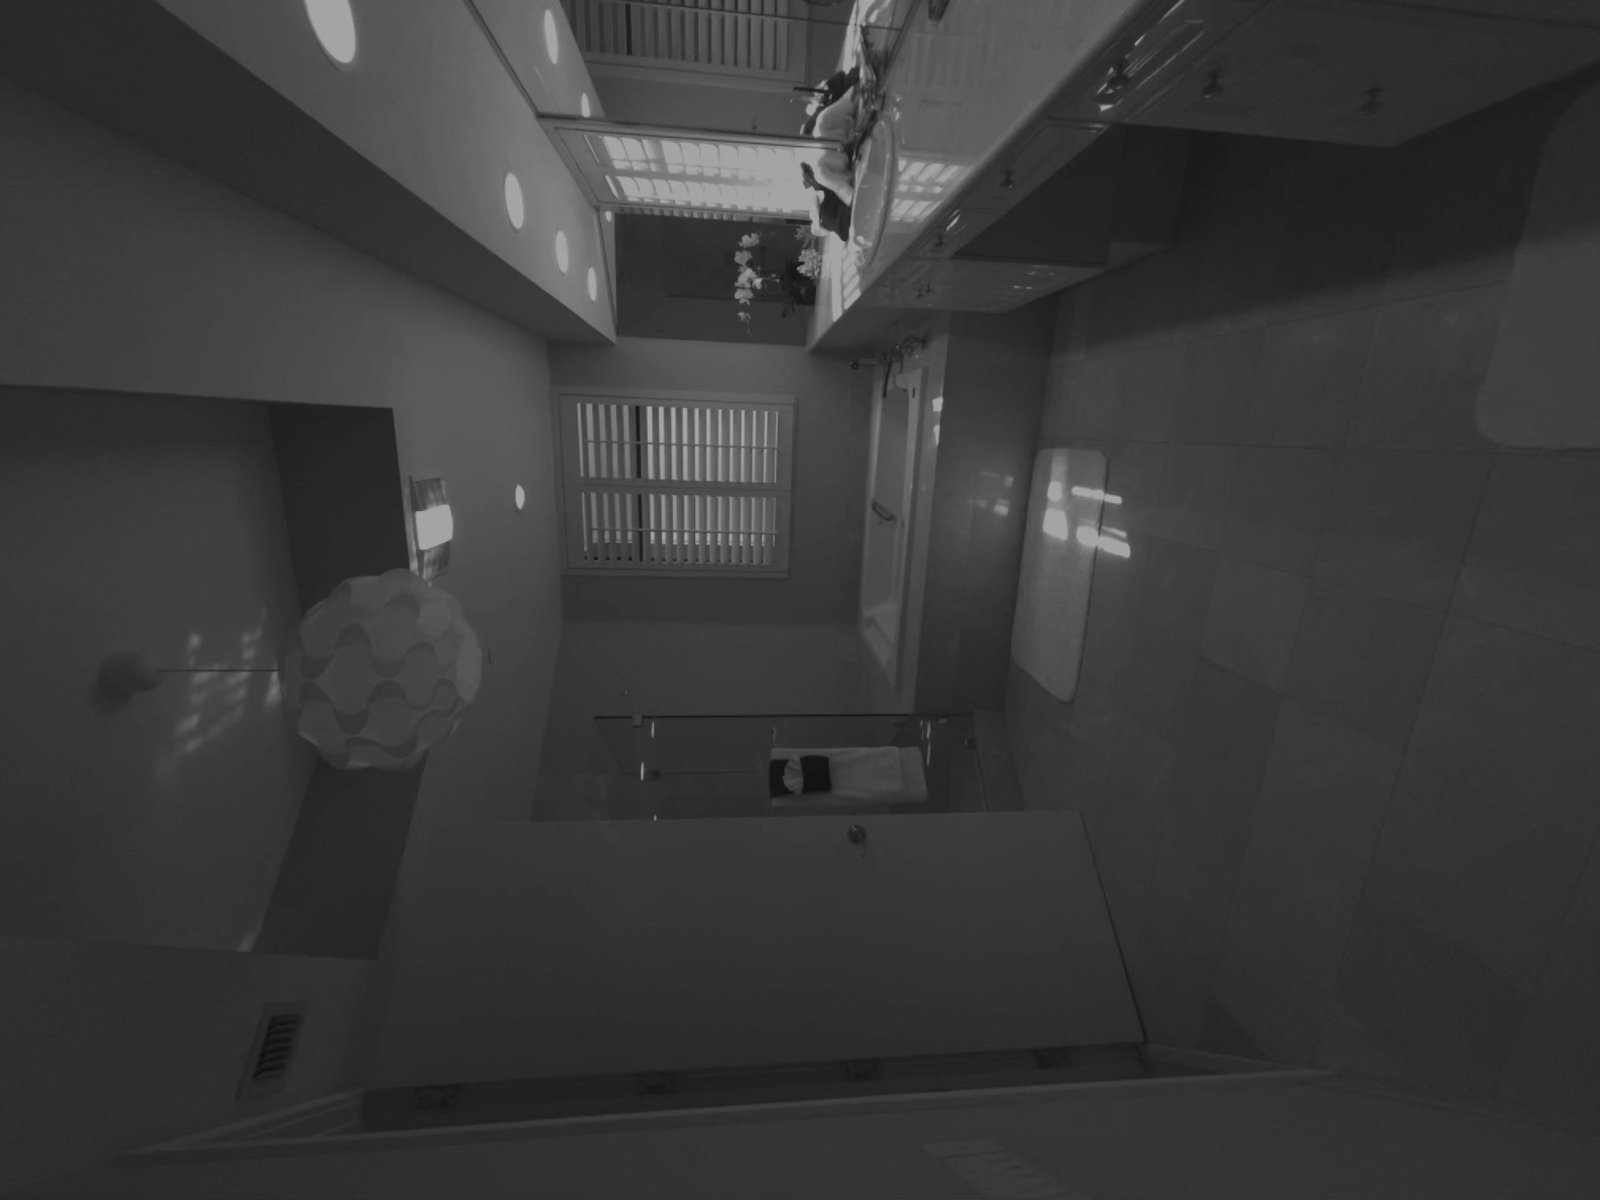
Before: primary bath with a garden tub, beige stone, and a gold-framed shower
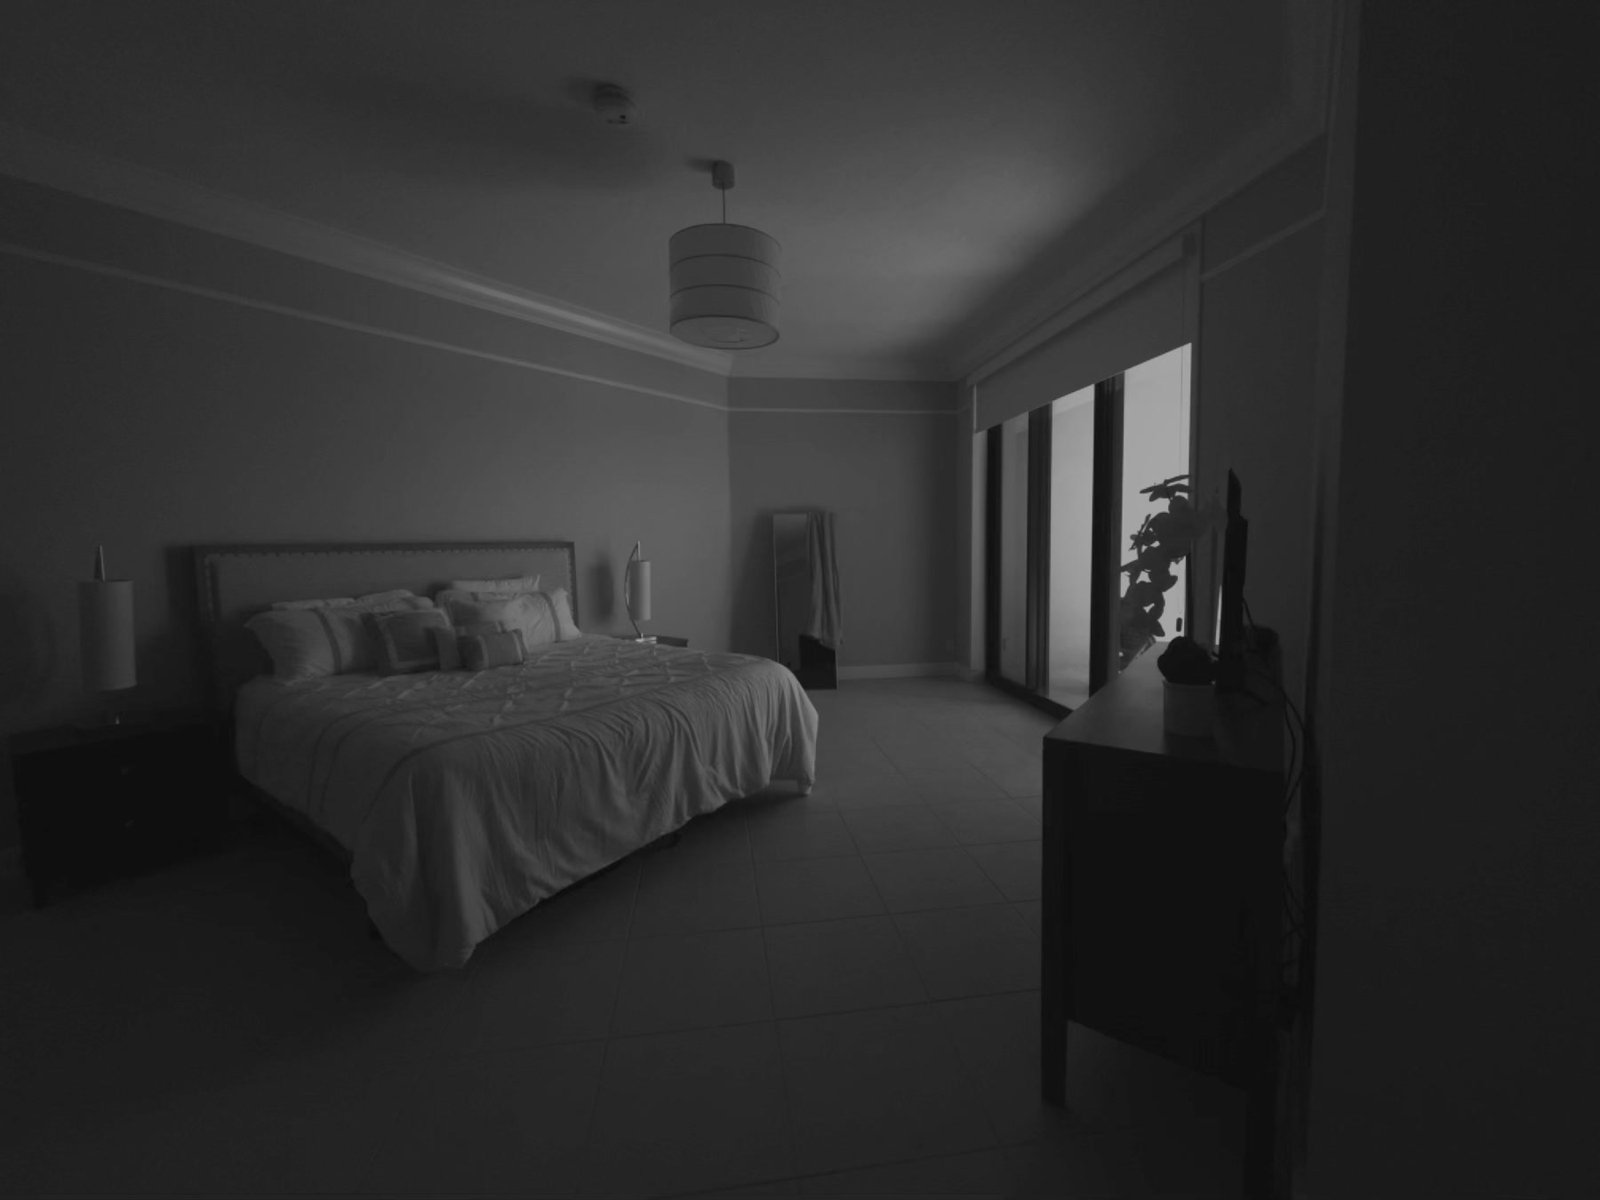
Before: primary bedroom with seafoam walls, beige tile, and a drum pendant on the slab

More work

Next step

Request a private Project Review.

Tell us about the property and the work. We will tell you whether we are the right contractor — and what the first honest next step is.