
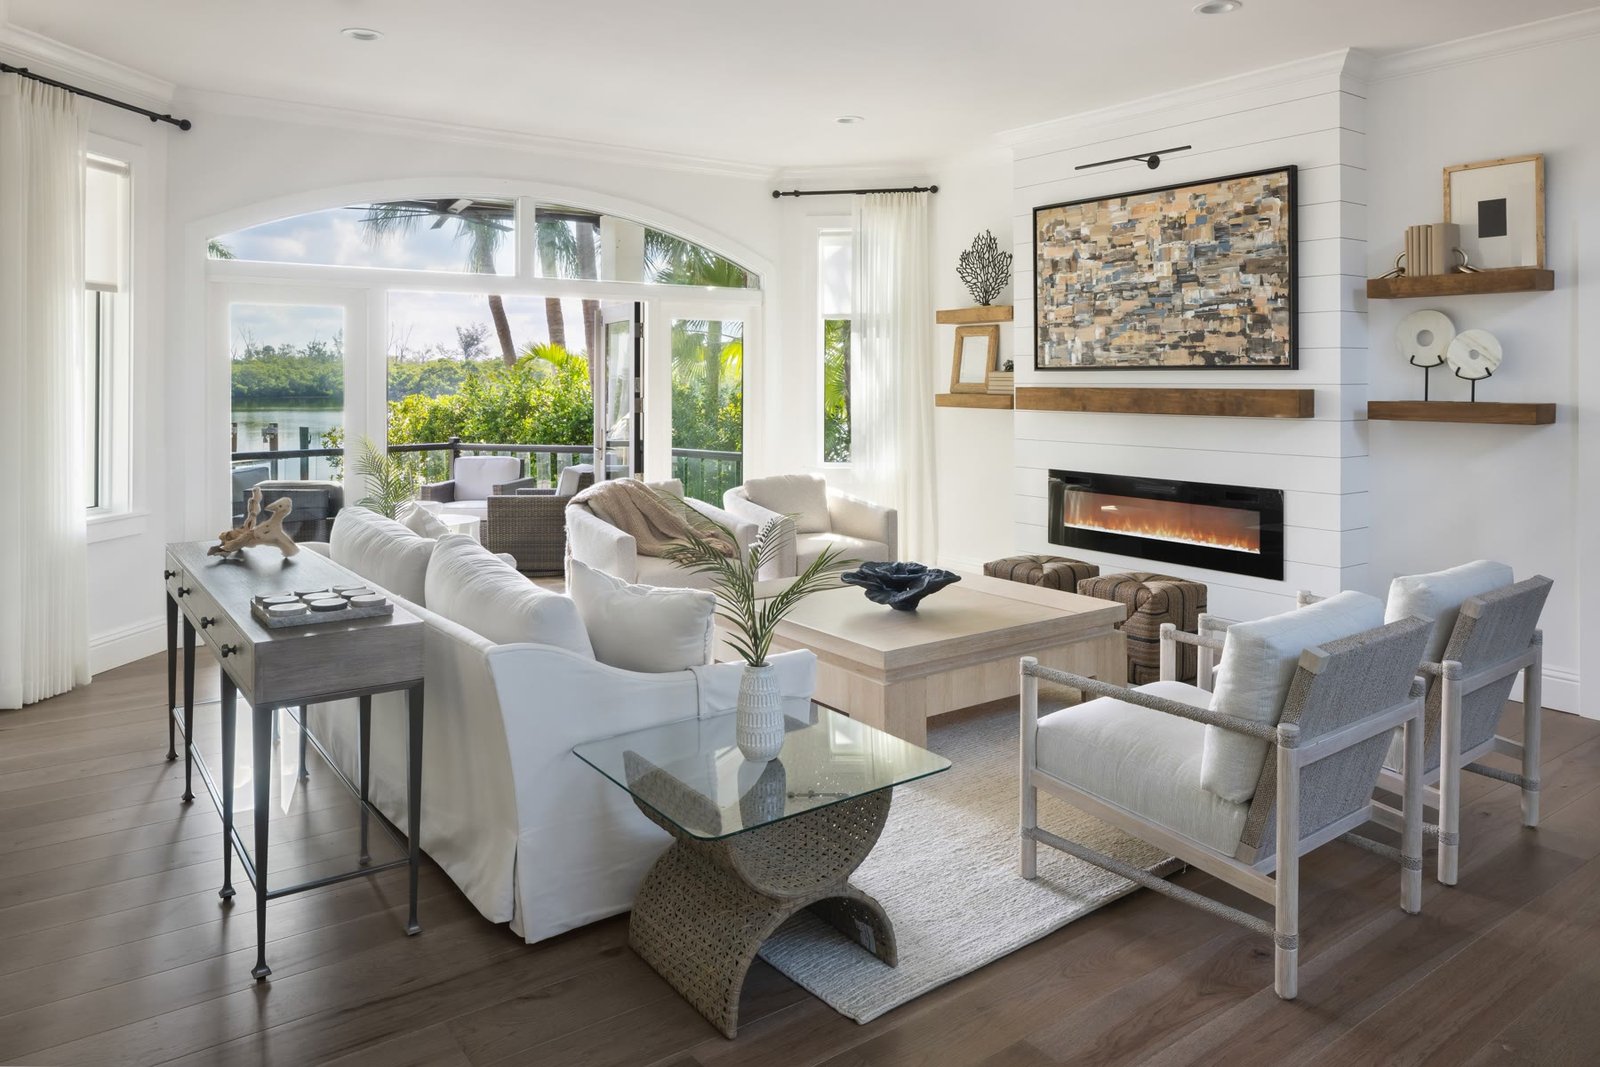
Whole-home remodeling · Tremont Lane, St. Armands
St. Armands waterfront residence
Interior design: Marie Bowman Interiors
- Location
- Tremont Lane, St. Armands
- Type
- Whole-home remodeling
- Scope
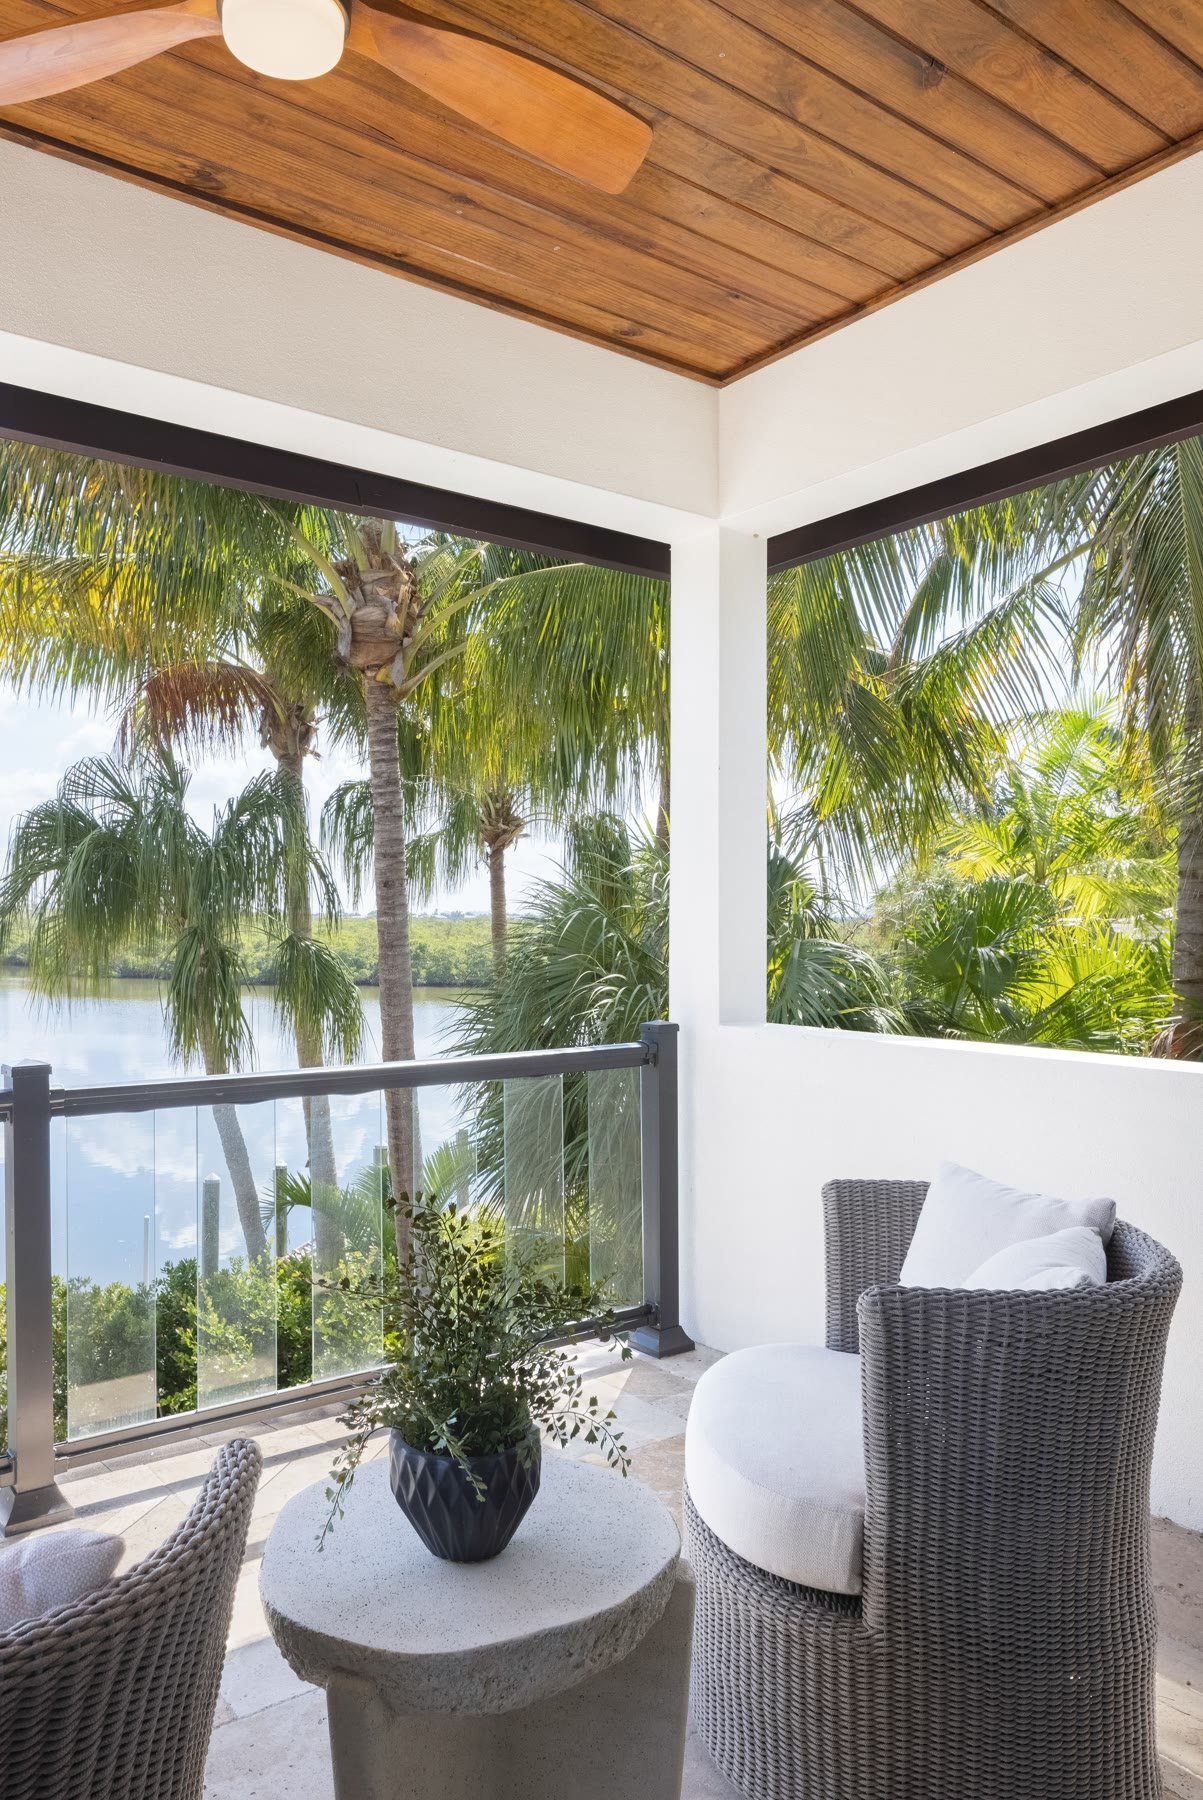
- Windows, millwork, floors, paint, primary suite, laundry and storage, lanai
The challenge
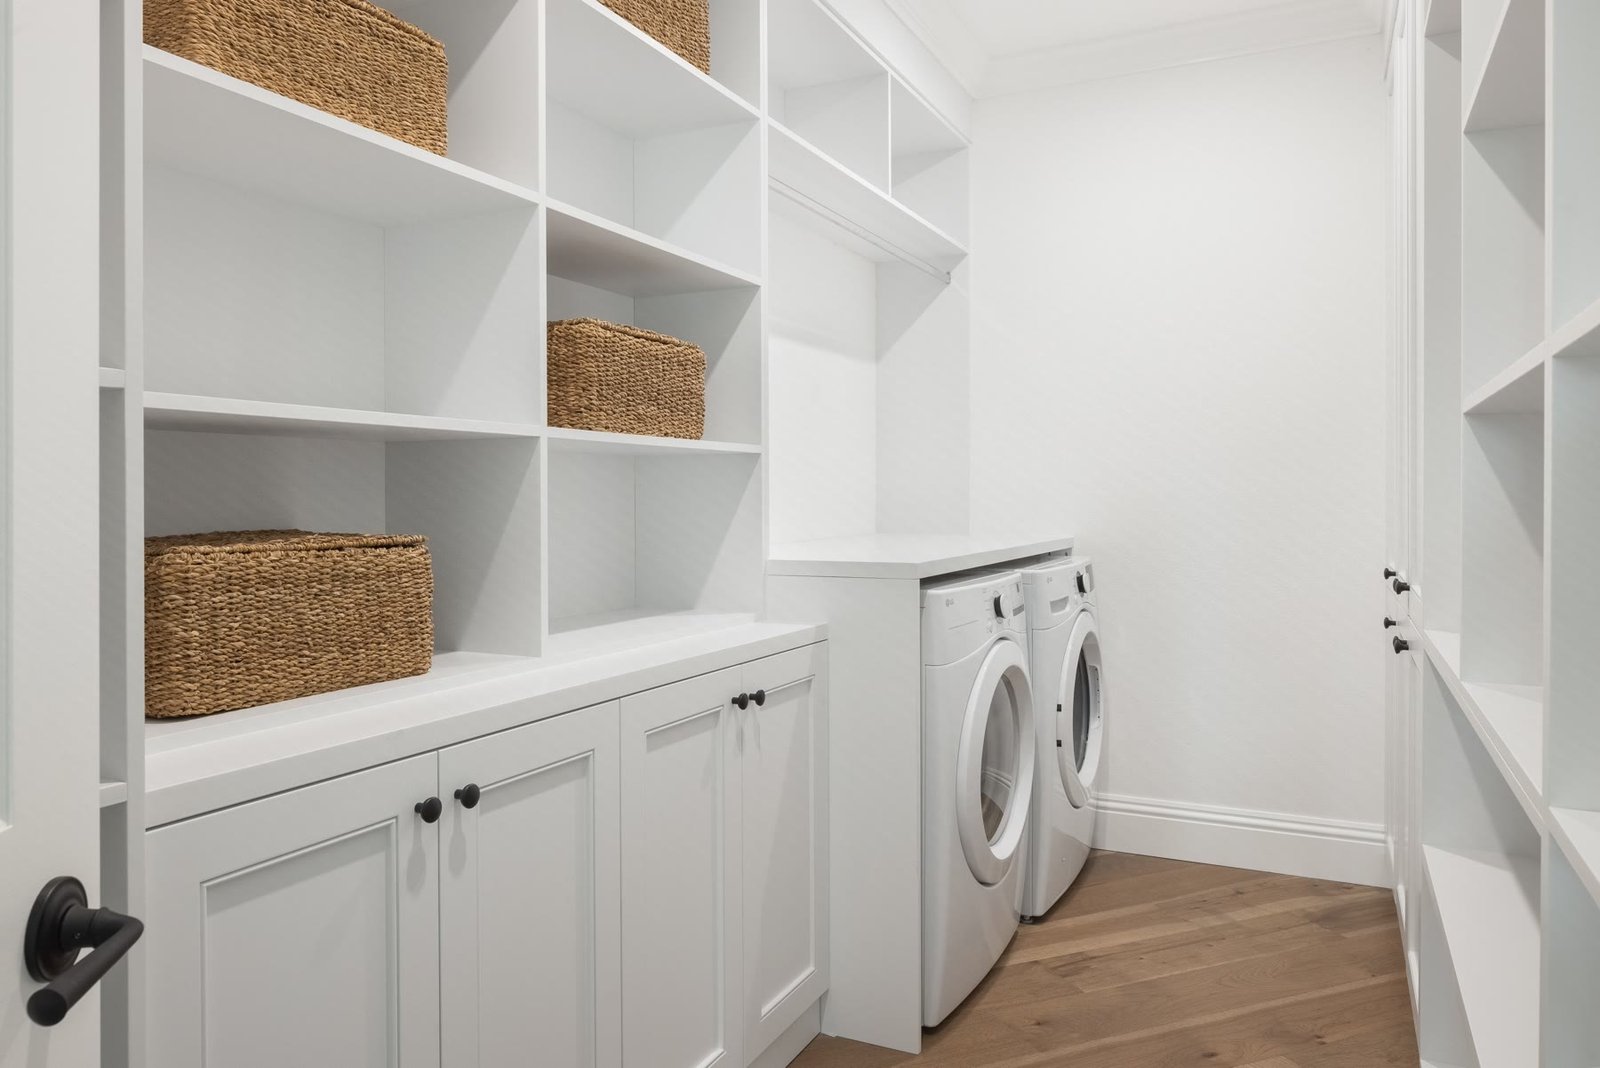
A waterfront house on St. Armands that still lived like a northern floor plan: leftover rooms, two small toilet rooms in the primary suite, a cramped laundry, and openings that did not do the work the water asked of them.
The vision
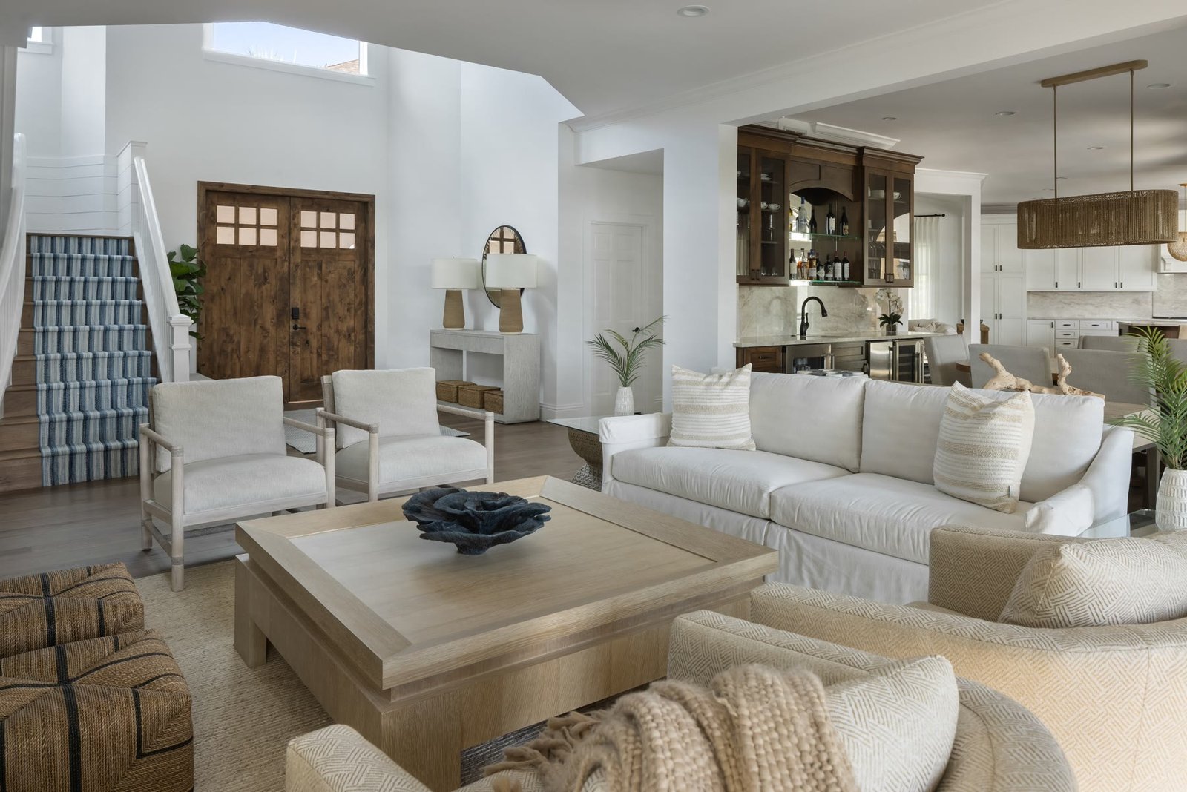
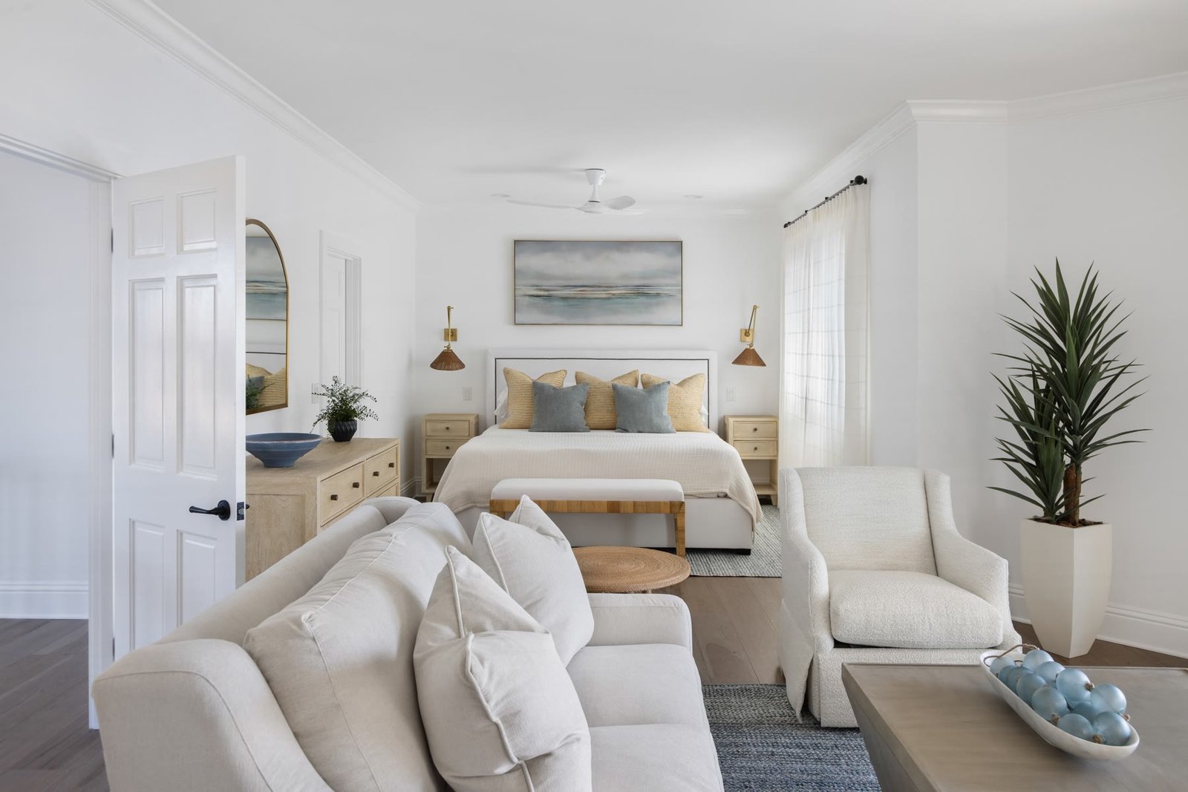
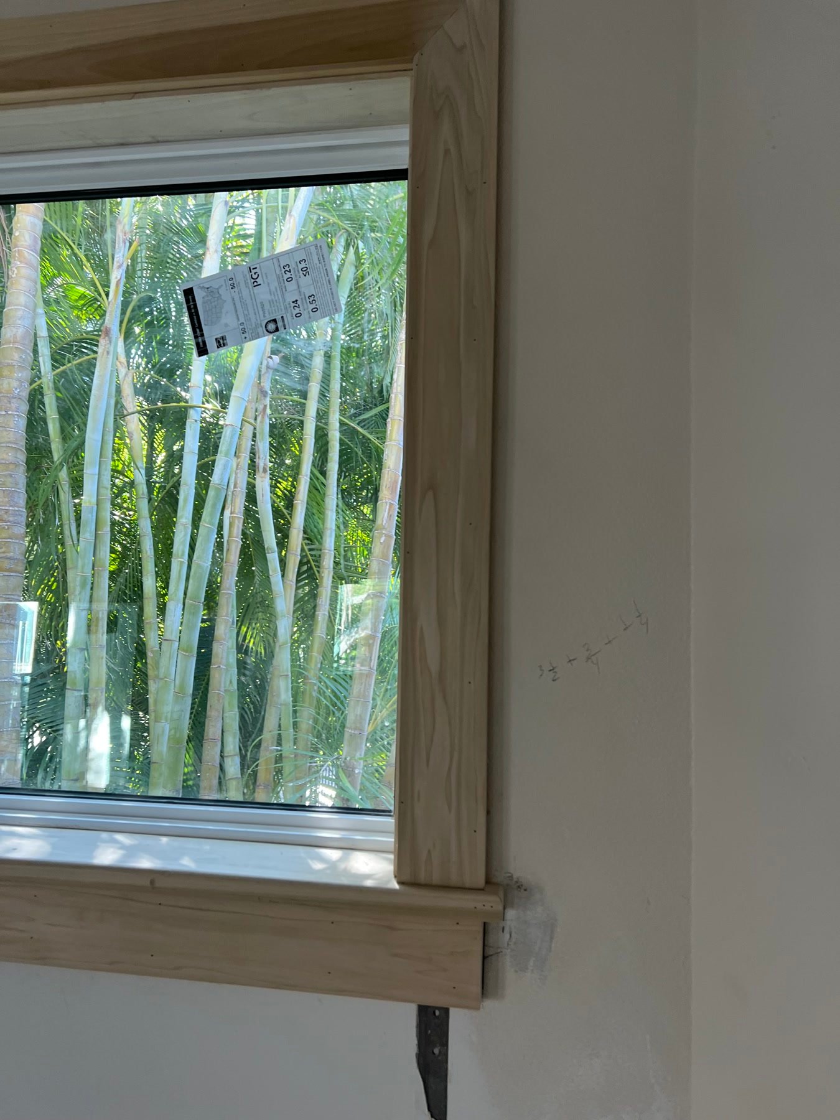
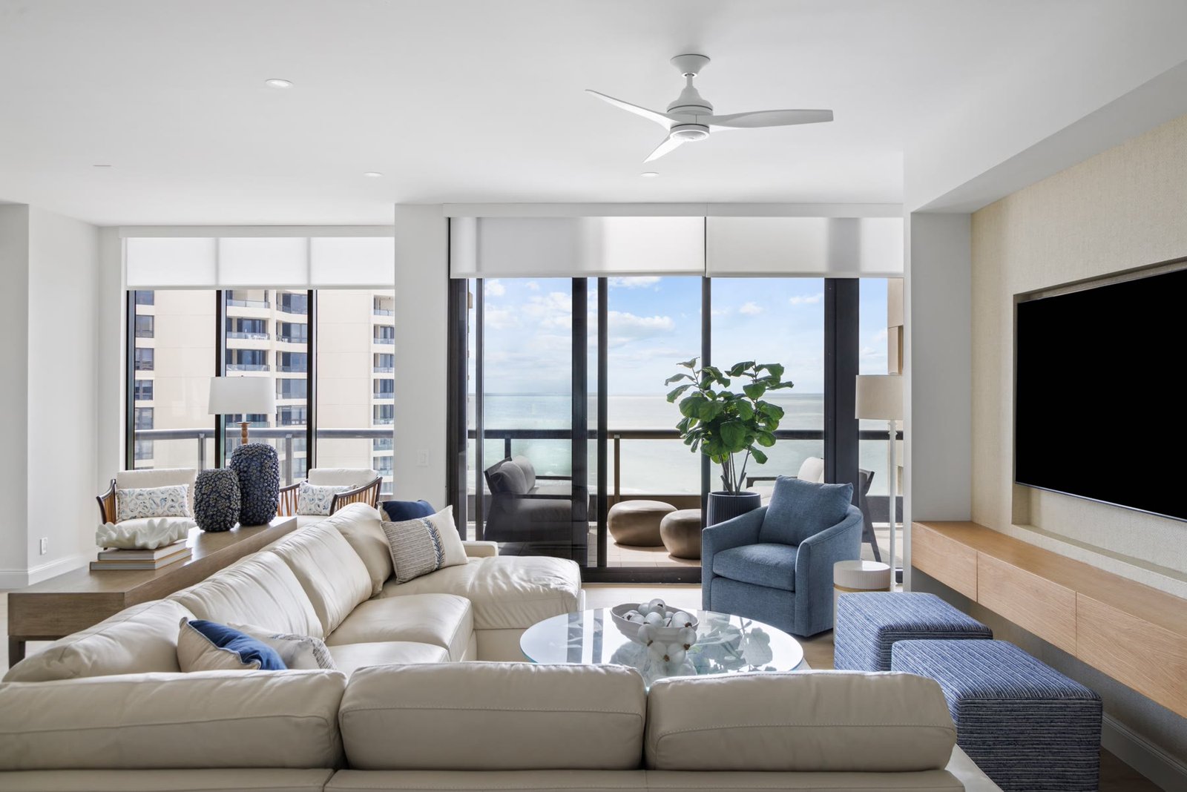
Florida-style living. Windows that actually use the view. Millwork carried through the house. New floors and paint as one language. A primary suite replanned for how people live here — not a cosmetic bath swap.
The strategy
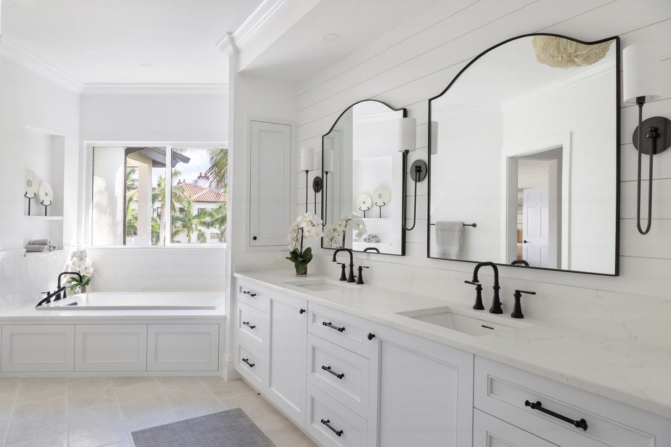
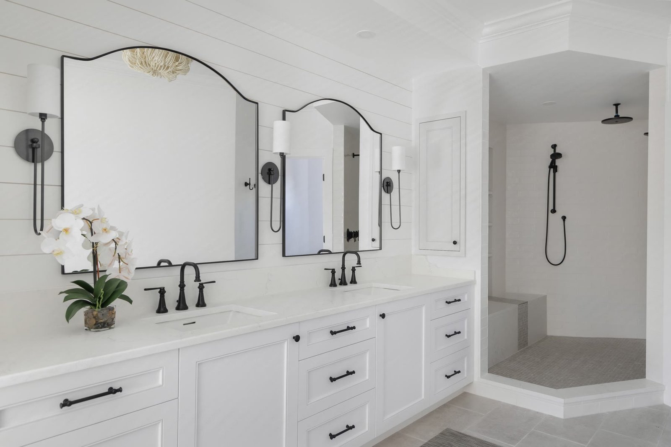
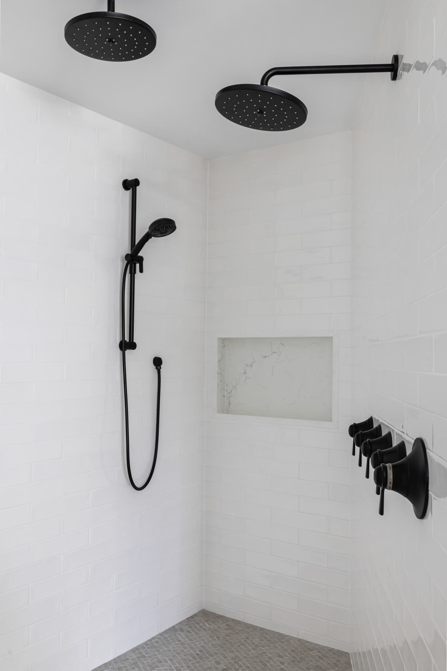
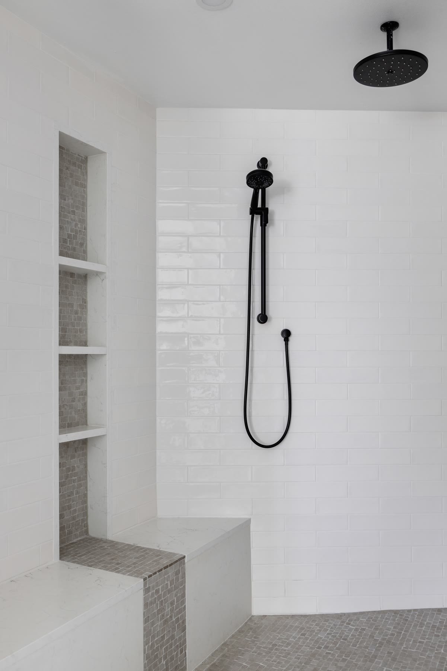
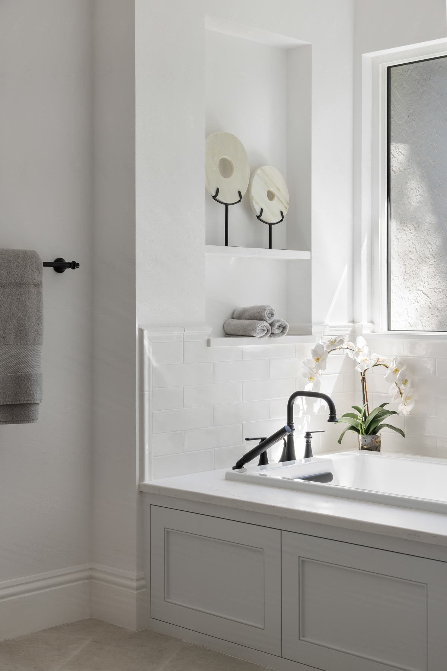
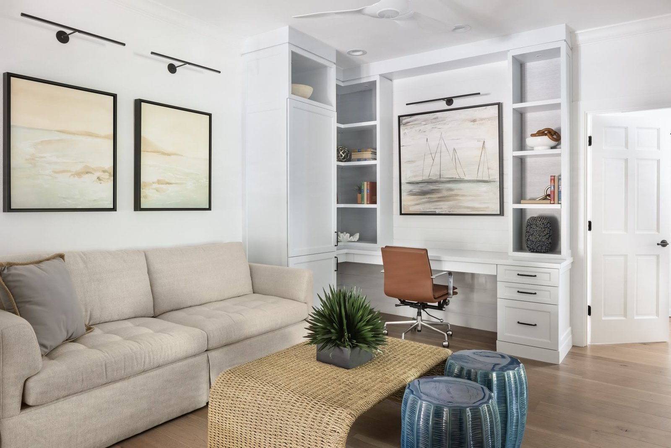
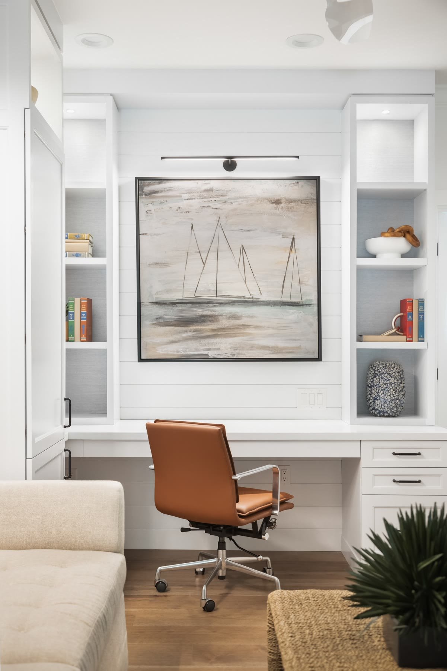
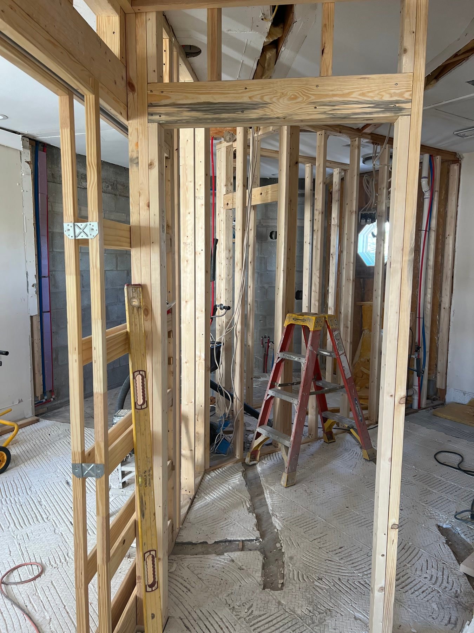
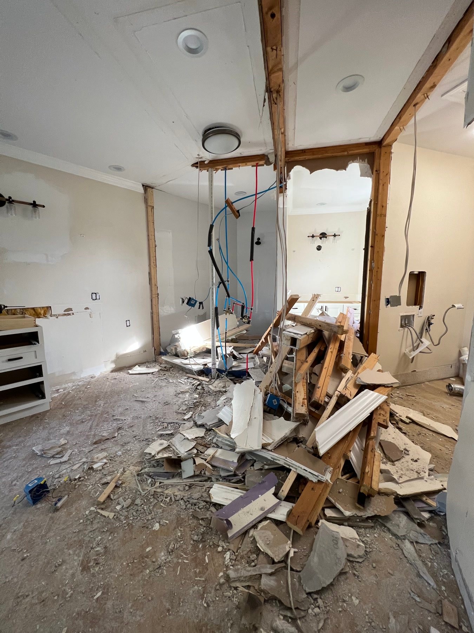
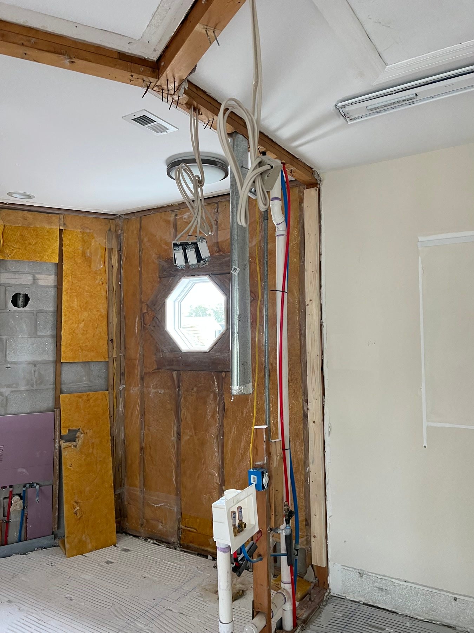
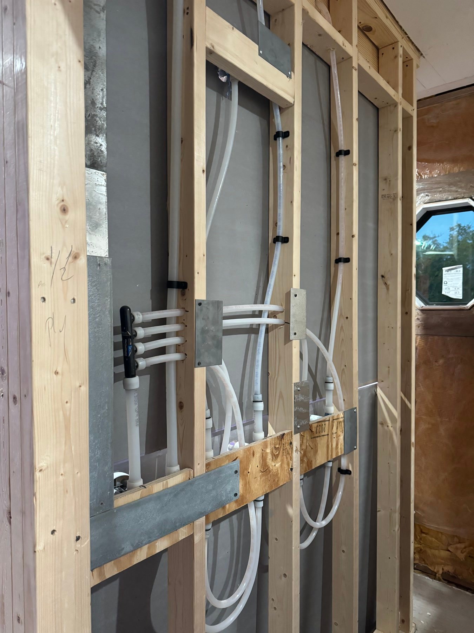
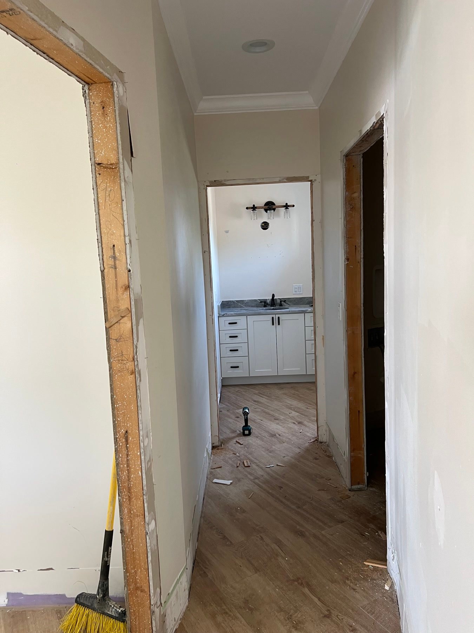
The openings first. Then millwork throughout — office, laundry, baths, foyer storage — so the house has a finish language. Reconfigure the master: remove two toilet rooms, expand laundry and storage, enlarge the shower, rework the master foyer with more storage. Paint and floors last so the rooms agree.
The construction
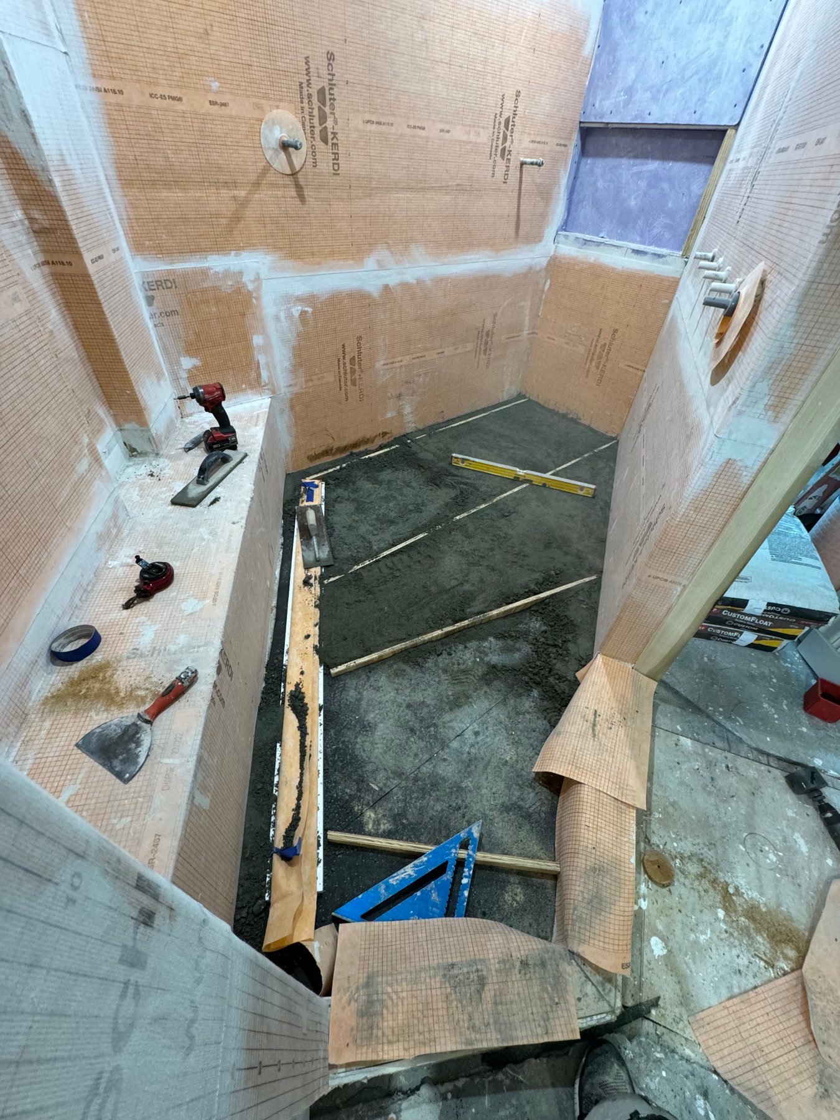
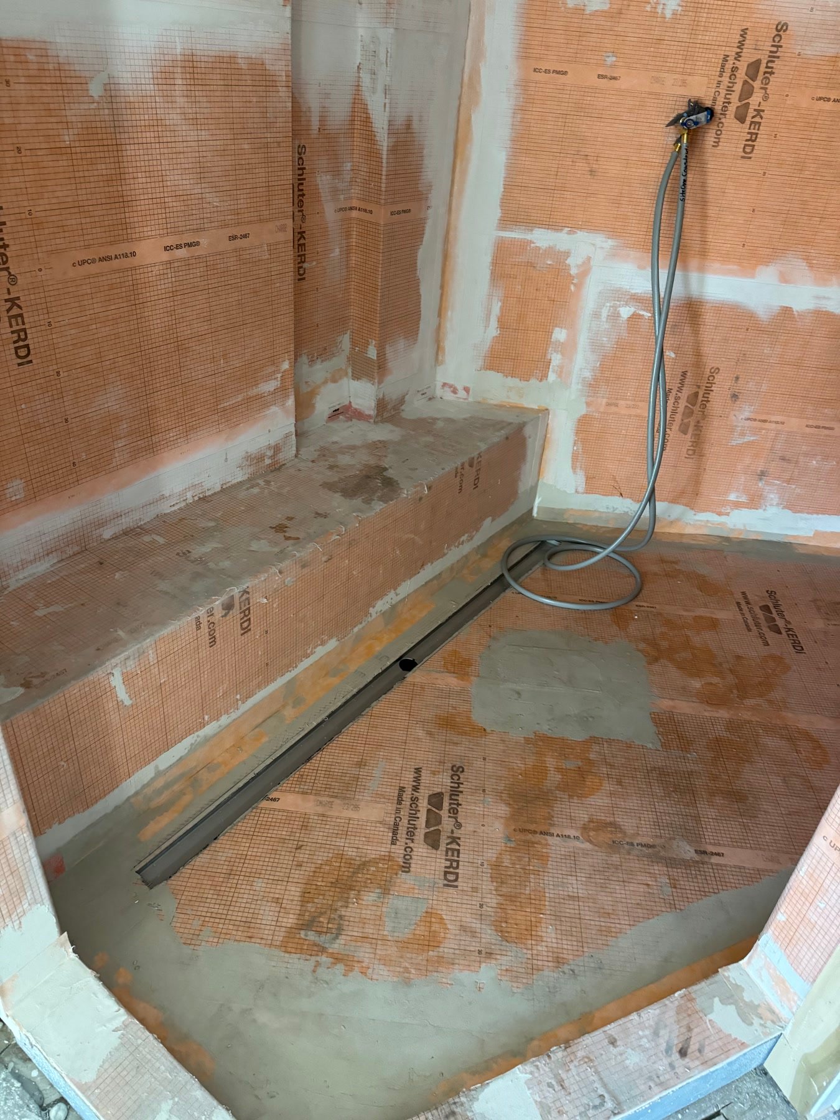
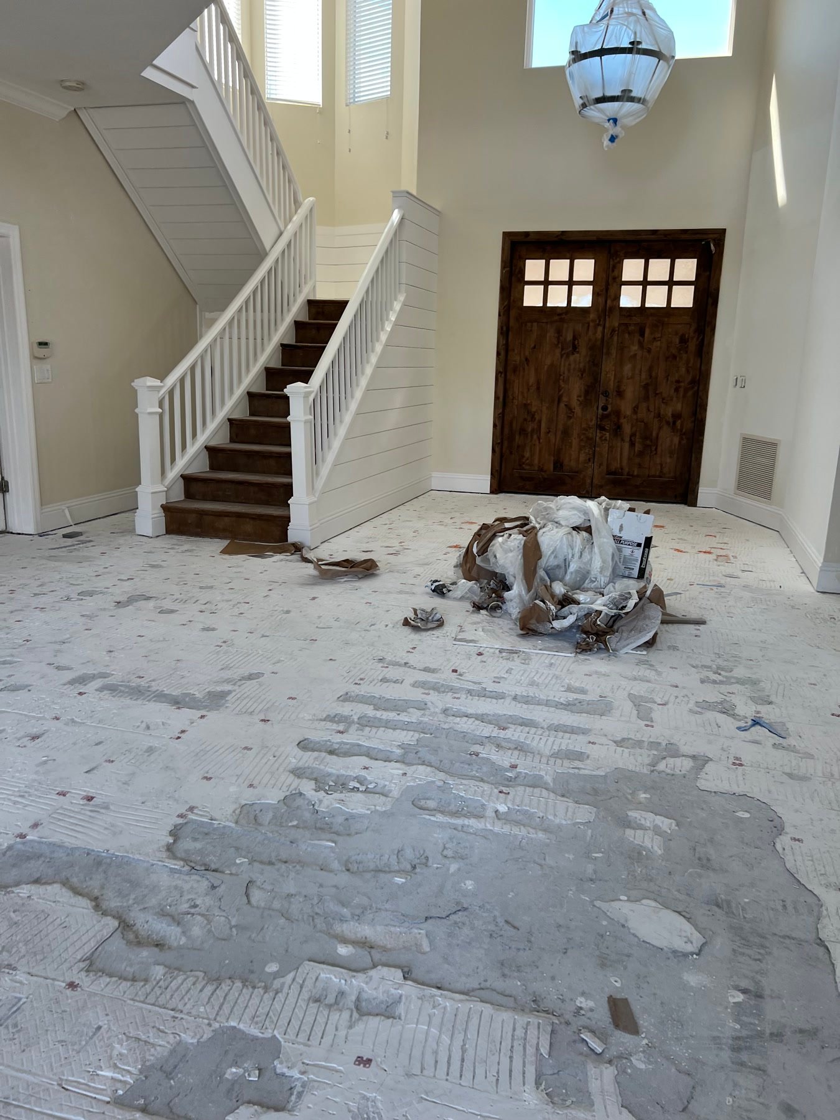
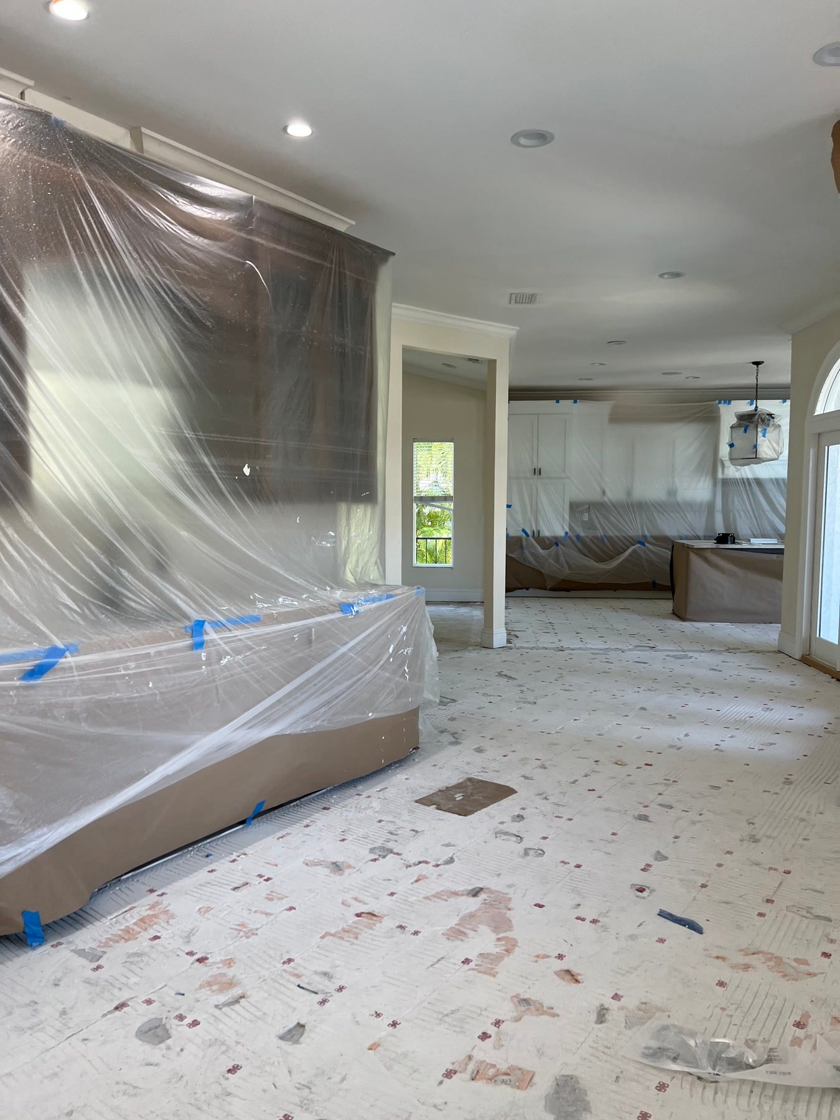
Whole-home work on the keys is logistics, protection, and trade sequencing. Windows, millwork, floors, paint, and the wet work in the rebuilt suite had to land in the same calendar while the house stayed a house.
The result
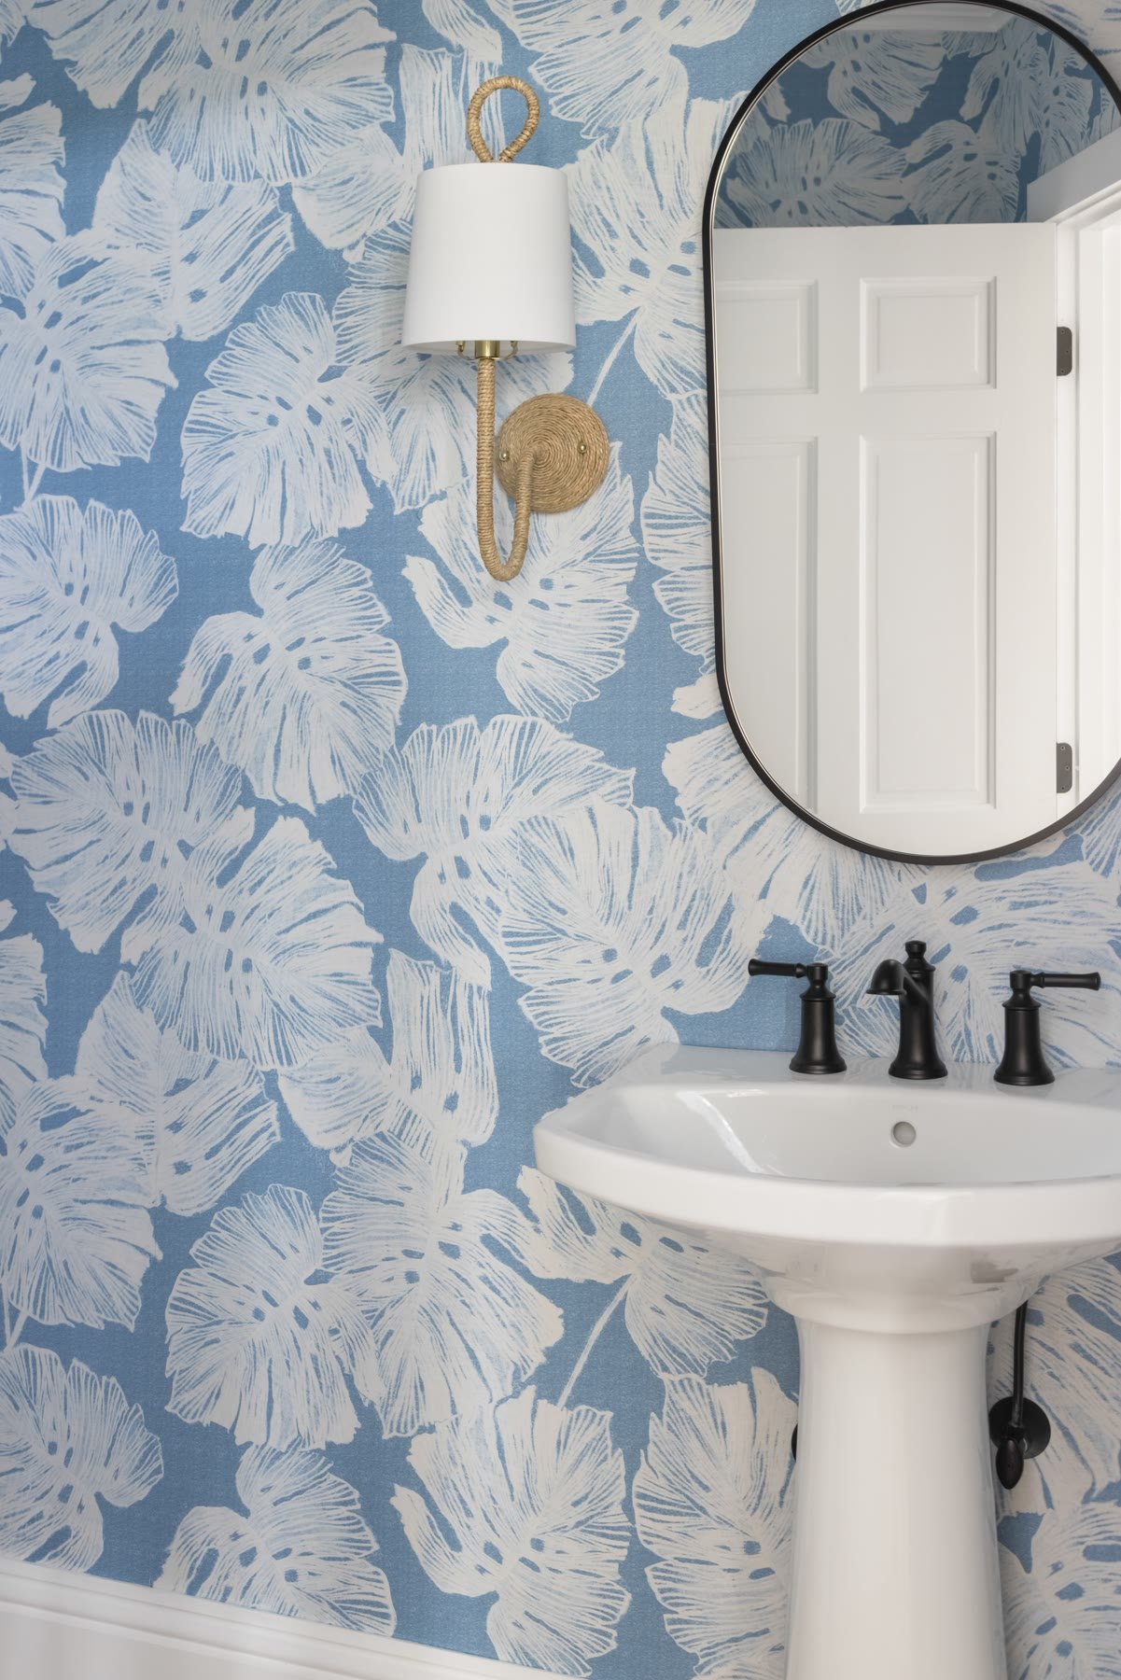
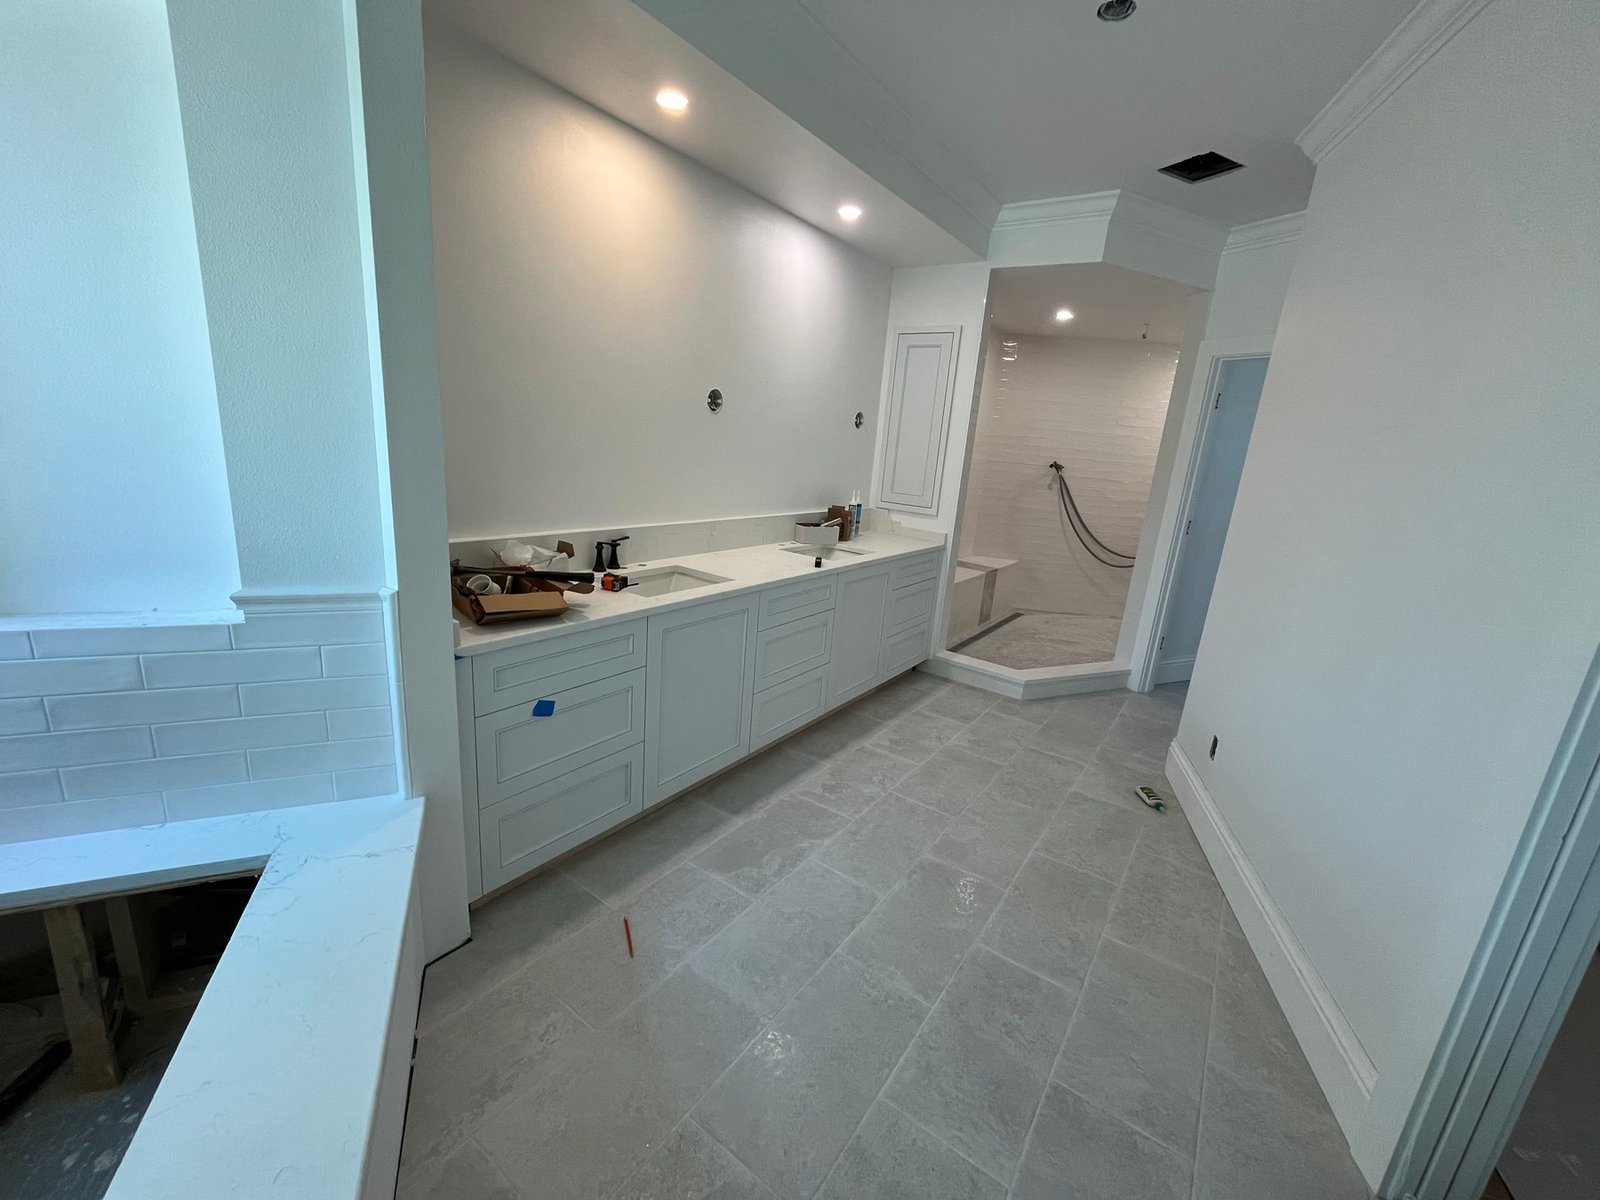
A residence used at the water’s edge — windows, millwork thought through, new floors and paint, and a primary suite that was rebuilt as living, with storage that belongs to a Florida house.
After
During construction
More work
Next step
Request a private Project Review.
Tell us about the property and the work. We will tell you whether we are the right contractor — and what the first honest next step is.